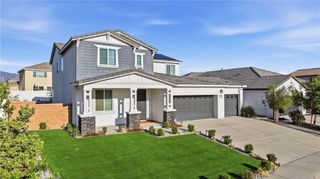
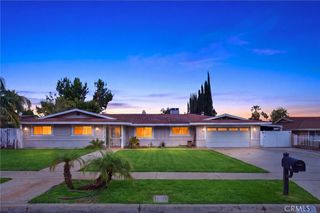
3618 Shandin, San Bernardino, CA 92407
- 5 beds |
- 4 baths |
- 2,519 sqft
 Single-Family Home
 Built in 2001
 0.53acre lot
 3 car garage
 $286/sqft
 Listed 1 month ago
Property Description
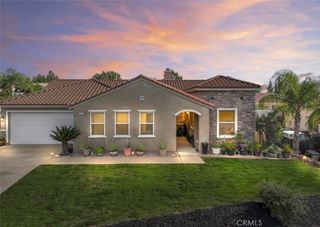
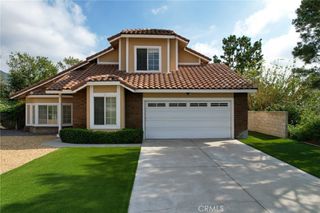
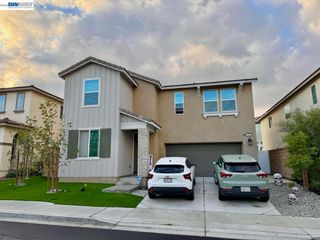
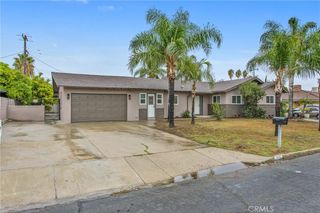
Nestled in a beautiful hillside neighborhood, this spacious home offers an inviting blend of comfort, style, and versatility on a generously sized lot. Vaulted ceilings create an open, airy feel, while the upgraded kitchen provides a welcoming space for everyday living and entertaining. New downstairs flooring adds a fresh, updated touch throughout the main level. The thoughtfully designed floor plan features one bedroom and a full bathroom downstairs, along with an additional quarter bathroom for guests. Upstairs, enjoy a spacious primary suite, three additional bedrooms, and a full bathroom, offering plenty of room for family, guests, or a home office. Convenient upstairs laundry adds to the home’s practical appeal. Outside, the large lot offers room to enjoy the outdoors, while the three-car garage and extensive paved side parking provide exceptional space for additional vehicles, recreational toys, or extra storage. Located in a desirable hillside community, this home combines generous living spaces, functional design, and valuable parking in a beautiful neighborhood setting. A wonderful opportunity to enjoy space and convenience living in a sought-after neighborhood.
- Listing Status:
- Active
- Date Added:
- October 15, 2026
- Data Last Updated:
- November 22, 2026 at 5:18PM
- Listing Office:
- CalREPs : 949-324-8500
- Listing Agent:
- Jennifer Welch : 949-324-8500
- Contact:
- 949-324-8500
- MLS ID:
- OC26224001

- Pool: None
- Parking: ConcreteDirect AccessDrivewayDriveway Up Slope From StreetGarage Faces FrontGaragePavedRV Access/ParkingParking spaces: 3
- Roofing: Tile
- General: 2
- Road/Access: City Street
- HOA Amenities: 0.0
- Originating MLS: CRMLS_CRM
- School District: San Bernardino City Unified
- County: San Bernardino
- Zoning: 0266671220000
- View: City LightsCanyonHillsMountain(s)NeighborhoodTrees/WoodsView
- Utilities: Underground Utilities
- Water: Public
- Sewer: Public Sewer
- Source: CRMLS_CRM
This listing courtesy of Jennifer Welch , CalREPs
Monthly Payment
- Principal & Interest $
- Property Taxes $
- Home Insurance $
- VA Funding Fee $