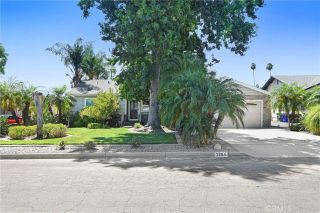
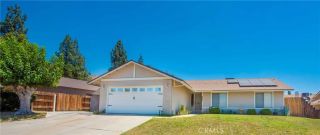
5045 Sierra, San Bernardino, CA 92407
- 3 beds |
- 2 baths |
- 1,428 sqft
 Single-Family Home
  Built in 1954
  10,877sqft lot
 2 car garage
  $350/sqft
  Listed 5 days ago
Property Description

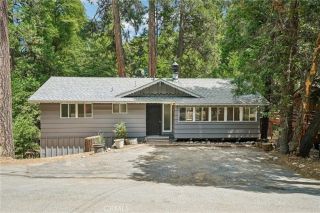
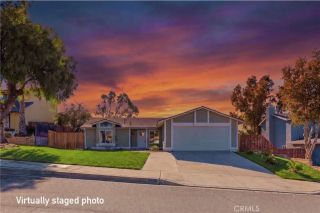
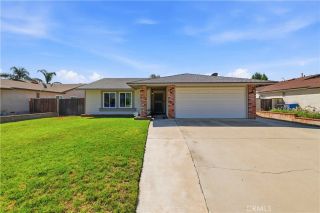
Welcome to an incredible opportunity for homeowners, DIY visionaries, and savvy investors! Nestled on a generously sized, tree-shaded lot in a quiet neighborhood, this classic single-story home perfectly pairs modern, high-value updates with boundless potential to customize and build immediate equity. From the moment you arrive, the long concrete driveway, attached two-car garage, and mature shade trees deliver timeless curb appeal and welcoming charm. Step inside to discover a freshly updated, bright kitchen that serves as the sleek heart of the home. Modernized with crisp white shaker cabinetry, light quartz-style countertops with subtle veining, low-maintenance wood-look flooring, and a gas range, the heavy lifting in this high-impact space has already been done for you. Adjacent to the kitchen is a charming dedicated dining nook complete with a vintage crystal chandelier, while rich, original hardwood floors run through the entry, dining space, and main bedrooms offering a warm, solid foundation throughout the home. The spacious living area is bathed in natural light from large picture windows and centers around a classic red-brick fireplace, creating the perfect setting for cozy gatherings. Right off the living room, sliding glass doors lead to a massive enclosed sunroom. This expansive bonus space presents an incredible blank canvas waiting to be transformed into the ultimate indoor-outdoor lounge, game room, or home studio. Everyday convenience is built right in with a dedicated indoor laundry room featuring a utility sink, an updated main-floor half bath, and a retr
- Listing Status:
- Active
- Date Added:
- August 6, 2026
- Data Last Updated:
- August 12, 2026 at 3:13AM
- Listing Office:
- LEGACY REALTY PARTNERS, INC : 909-344-5935
- Listing Agent:
- Danny Gomes : 909-344-5935
- MLS ID:
- CV26169219
- General: N/K
- Pool: N/K
- Parking: GarageParking spaces: 2
- Roofing: CompositionShingle
- General: Frame1
- HOA Amenities: 0.0
- Originating MLS: California Regional MLS
- County: San Bernardino
- Zoning: 0154095040000
- View: N/K
- Fencing: Chain Link
- Utilities: Electricity ConnectedSewer ConnectedWater Connected
- Water: Public
- Sewer: Public Sewer
- Source: California Regional MLS
This listing courtesy of Danny Gomes , LEGACY REALTY PARTNERS, INC
Monthly Payment
- Principal & Interest $
- Property Taxes $
- Home Insurance $
- VA Funding Fee $