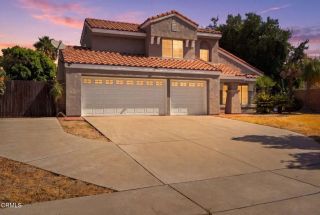
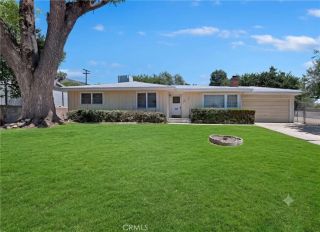
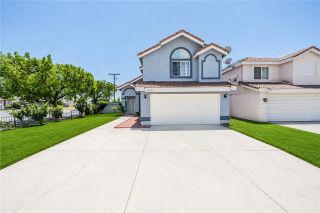
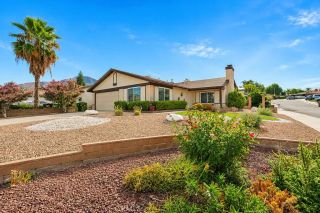
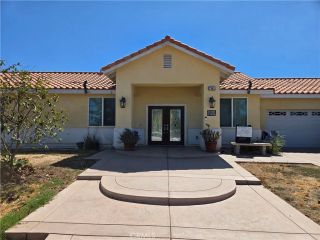
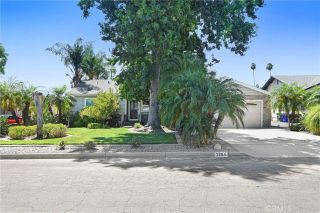
2905 Pepper Street, Highland, CA 92346
- 3 beds |
- 2 baths |
- 1,472 sqft
 Single-Family Home
  Built in 1976
  7,148sqft lot
 2 car garage
  $397/sqft
  Listed 12 days ago
Property Description
***BUYERS MAY BE ELIGIBLE FOR $15K IN CLOSING COSTS ASSISTANCE AND LOW/NO DOWN PAYMENT FINANCING ON THIS PROPERTY*** Single story Amber Hills home with major improvements already completed, including a newer roof, HVAC system, copper plumbing, water filtration system, updated flooring, interior and exterior paint, solar panels and backup battery. The versatile 3 bedroom, 2 bathroom floor plan includes separate living and family rooms, a fireplace, an oversized concrete driveway and a backyard with a patio area, above-ground spa and storage shed. Step inside to a spacious living room with an easy flow into the homes additional living spaces. The separate den/family room features a cozy fireplace, french doors to backyard, and provides a comfortable place to gather, relax or entertain. The kitchen offers ample workspace and storage with convenient access to the main living areas, making everyday living and entertaining easy. All three bedrooms are generously sized, including the primary bedroom with its own bath. An attached two-car garage provides convenient parking and additional storage. Outside, the approximately 7,150-square-foot lot offers both front and backyard space designed for enjoying the Southern California lifestyle. Relax and unwind in the above-ground hot tub (converted to 110v for insurance savings), entertain family and friends, garden, or simply enjoy having plenty of outdoor space to call your own. Situated in an established neighborhood and conveniently located near shopping, dining, schools and everyday amenities, 2905 Pepper Street offers a wonderful op
- Listing Status:
- Active
- Date Added:
- July 30, 2026
- Data Last Updated:
- August 12, 2026 at 3:13AM
- Listing Office:
- eXp Realty of Greater Los Angeles, Inc. : 888-652-1314
- Listing Agent:
- Tricia Espie : 951-545-6427
- MLS ID:
- IG26166651
- General: Above Ground
- Pool: N/K
- Parking: Parking spaces: 2
- General: 1
- HOA Amenities: 0.0
- Originating MLS: California Regional MLS
- County: San Bernardino
- Zoning: 0285832080000
- View: Neighborhood
- Water: Public
- Sewer: Public Sewer
- Source: California Regional MLS
This listing courtesy of Tricia Espie , eXp Realty of Greater Los Angeles, Inc.
Monthly Payment
- Principal & Interest $
- Property Taxes $
- Home Insurance $
- VA Funding Fee $