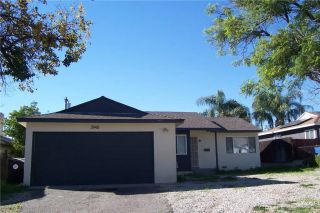
516 Sonora Street, San Bernardino, CA 92404
- 3 beds |
- 2 baths |
- 1,634 sqft
 Single-Family Home
 Built in 1955
 7,301sqft lot
 2 car garage
 $367/sqft
 Listed 3 days ago
Property Description
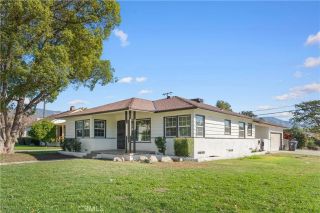
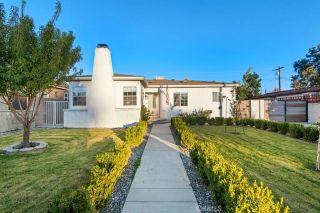
Remodeled 3 bedroom 2 Bath, 1,634sqft home on a spacious 7,274sqf lot located in the desirable Nena neighborhood! This beautifully updated single-story home combines timeless charm w/ modern upgrades & a wonderful layout designed for comfortable living & entertaining. Step inside & enjoy the inviting layout featuring both a spacious living room & a large family room. The family room is filled with natural light from three large windows & features a beautiful brick gas fireplace w/ a white mantle & a door leading directly to the backyard. The home features waterproof laminate wood flooring throughout, fresh interior & exterior paint, recessed lighting, & a beautifully remodeled kitchen w/contemporary cabinetry, convenient pull-out drawers, quartz stone countertops, a new garbage disposal, & pull-out faucet. The kitchen also includes a large white pantry offering plenty of storage, & a dedicated dining area. A side door provides convenient access to the side yard & garage. Spacious primary bedroom w/ sliding mirrored closet doors. Both bathrooms have been tastefully remodeled w/ stylish finishes. One bathroom offers a bathtub & shower w/ elegant mosaic tile walls & beautiful wood cabinetry, along w/ linen cabinets for additional storage. The second bathroom features a walk-in shower. Both bathrooms have been upgraded w/ new vanities, toilets, plumbing fixtures, & light fixtures. Additional features include central air conditioning, a tankless water heater, laundry in the garage, & an attached 2-car garage. The front yard offers plenty of green grass, attractive planters, & a
- Listing Status:
- Active
- Date Added:
- November 18, 2026
- Data Last Updated:
- November 22, 2026 at 4:12PM
- Listing Office:
- GOOD LIFE REALTORS INC : 626-625-6305
- Listing Agent:
- LAUREN PRUNEDA : 832-715-0887
- MLS ID:
- IV26245918
- Style: Modern
- Pool: N/K
- Parking: GarageGarage - Single DoorParking spaces: 2
- Roofing: Shingle
- General: Stucco1
- HOA Amenities: 0.0
- Originating MLS: California Regional MLS
- County: San Bernardino
- Zoning: 0154394090000
- View: N/K
- Fencing: Chain LinkWood
- Water: Public
- Sewer: Public Sewer
- Source: California Regional MLS
This listing courtesy of LAUREN PRUNEDA , GOOD LIFE REALTORS INC
Monthly Payment
- Principal & Interest $
- Property Taxes $
- Home Insurance $
- VA Funding Fee $

 New - 1 day ago