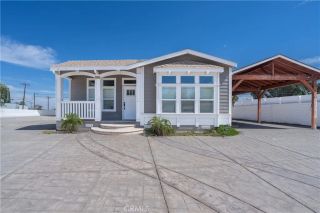
671 Dover Drive, San Bernardino, CA 92407
- 3 beds |
- 3 baths |
- 2,164 sqft
 Single-Family Home
  Built in 1985
  7,214sqft lot
 2 car garage
  $286/sqft
  Listed 1 day ago
Property Description
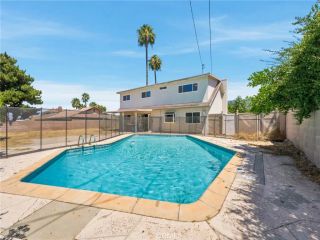
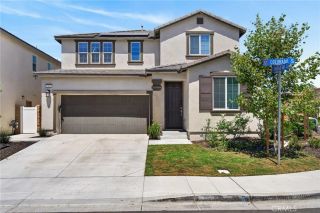
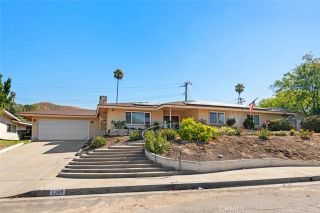
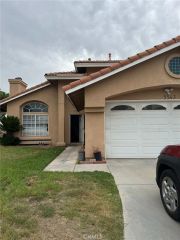
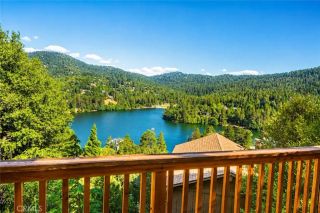
Space, character, and pride of ownership come together beautifully at 671 Dover Drive. From the welcoming living room framed by mountain views to the oversized family room, expansive primary suite, and beautifully landscaped backyard, this home was designed for comfortable everyday living and effortless entertaining. Step inside to discover expansive formal living and dining rooms where large windows fill the home with natural light, while vaulted ceilings, graceful archways, and timeless architectural details create an inviting atmosphere. The kitchen features granite countertops, abundant cabinetry, and a sunny breakfast nook overlooking the backyard. Just beyond, the inviting family room is anchored by a floor-to-ceiling stone fireplace and opens seamlessly to the covered patio, creating an ideal indoor-outdoor flow for relaxing or entertaining. The primary suite is a true retreat, offering direct access to the backyard along with a spacious ensuite bath featuring dual vanities, a soaking tub, separate shower, and generous closet space. Two additional bedrooms provide flexibility for family or guests, while a bonus flex space adjacent to the laundry area offers the perfect spot for a home office, sewing or craft room, reading nook, or creative workspace. Outside, the private backyard offers multiple spaces to gather and unwind. Enjoy morning coffee beneath the covered patio, host friends under the separate pergola, or simply take in the lush landscaping and peaceful surroundings. With mountain views, mature greenery, and plenty of room to enjoy the outdoors, it's a setti
- Listing Status:
- Active
- Date Added:
- July 8, 2026
- Data Last Updated:
- July 10, 2026 at 4:12AM
- Listing Office:
- ELEMENT RE INC : 909-675-7096
- Listing Agent:
- Stacie Crumbaker : 909-227-6451
- MLS ID:
- CV26146253
- General: N/K
- Pool: N/K
- Parking: GarageParking spaces: 2
- Roofing: Tile/Clay
- General: Stucco1
- HOA Amenities: 0.0
- Originating MLS: California Regional MLS
- County: San Bernardino
- Zoning: 0154592130000
- View: Mountains/HillsNeighborhood
- Water: Public
- Sewer: Public Sewer
- Source: California Regional MLS
This listing courtesy of Stacie Crumbaker , ELEMENT RE INC
Monthly Payment
- Principal & Interest $
- Property Taxes $
- Home Insurance $
- VA Funding Fee $

 New - 1 day ago