894 W 59th Street, San Bernardino, CA 92407
- 3 beds |
- 3 baths |
- 1,816 sqft
 Single-Family Home
 Built in 1991
 7,200sqft lot
 2 car garage
 $330/sqft
 Listed 27 days ago
Property Description
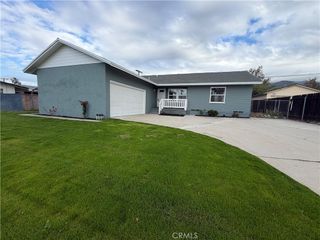
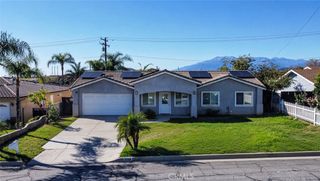
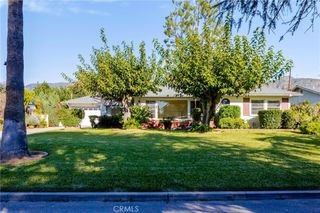
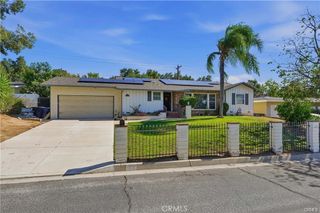
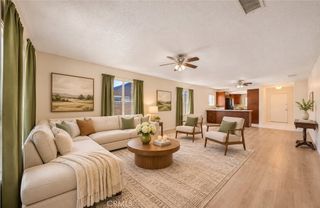
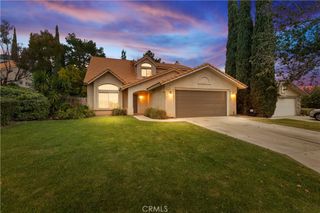
Enjoy mountain views, a backyard filled with established fruit trees, and the privacy of no neighbors directly behind. A covered patio gives you space to dine outside or simply take in the setting. Inside, fresh paint and newly installed flooring, including luxury vinyl plank downstairs and carpet upstairs, give this San Bernardino home a fresh start. Out front, hardscape, raised brick planters, and brick accents complement the covered front porch. The approximately 1,816-square-foot floor plan includes three bedrooms and two and a half bathrooms. Vaulted ceilings and tall windows bring natural light into the combined living and dining room, while a separate family room features a brick fireplace and a sliding door to the patio. The kitchen opens to the family room, keeping the spaces connected for everyday living and entertaining. There’s plenty of cabinet and counter space, with a window over the sink overlooking the backyard. All three bedrooms and two full bathrooms are upstairs, with a half bathroom downstairs. The backyard includes terraced planting beds, established lemon, grapefruit, kumquat, and persimmon trees, and a storage shed. An attached two-car garage and extra wide driveway offer additional parking and possible RV parking. Situated on an approximately 7,200-square-foot lot near Cal State San Bernardino, University Parkway shopping and dining, and the 215 freeway.
- Listing Status:
- Active
- Date Added:
- October 28, 2026
- Data Last Updated:
- November 22, 2026 at 5:18PM
- Listing Office:
- RE/MAX HORIZON : 951-684-3000
- Listing Agent:
- ANDREA JENNINGS : 951-640-8131
- Contact:
- 951-640-8131
- MLS ID:
- IV26231484

- General: None
- Style: Traditional
- Other Structures: Covered
- Pool: None
- Parking: DrivewayGarage Faces FrontRV PotentialParking spaces: 2
- Roofing: Concrete
- General: 2Slab
- HOA Amenities: 0.0
- Originating MLS: CRMLS_CRM
- School District: San Bernardino City Unified
- County: San Bernardino
- Zoning: 0265321180000
- View: Mountain(s)NeighborhoodView
- Fencing: BlockWood
- Utilities: Cable AvailableElectricity ConnectedSewer ConnectedWater Connected
- Water: Public
- Sewer: Public Sewer
- Source: CRMLS_CRM
This listing courtesy of ANDREA JENNINGS , RE/MAX HORIZON
Monthly Payment
- Principal & Interest $
- Property Taxes $
- Home Insurance $
- VA Funding Fee $

 New - 3 days ago