245 Castleton Way, San Bruno, CA 94066
- 5 beds |
- 3 baths |
- 2,035 sqft
 Single-Family Home
  Built in 1961
  5,227sqft lot
 2 car garage
  $830/sqft
  Listed 27 days ago
Property Description
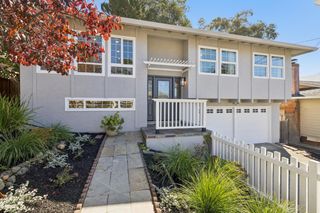
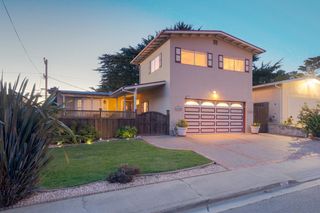
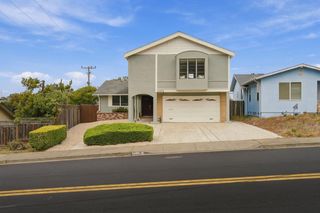
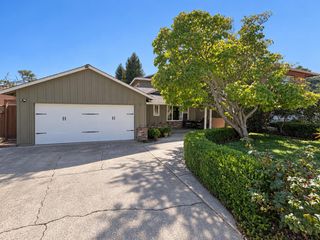
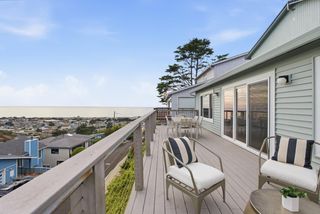
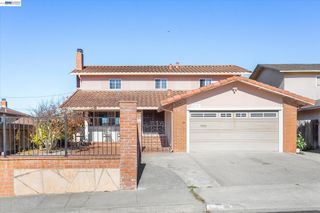
Welcome to 245 Castleton Way, a spacious and versatile 5-bedroom, 3-bath home offering flexible living, beautiful updates, impressive views, and a convenient Peninsula location. The main level features three bedrooms and two full baths, including a private en-suite primary bedroom. A striking stone fireplace serves as the focal point of the inviting living room, where expansive windows showcase views of Mt. Tamalpais and Sutro Tower, along with the captivating sight of planes making their way to and from SFO. The kitchen offers a comfortable dining area with direct access to the backyard through sliding glass doors, creating a seamless connection between indoor and outdoor living. The lower level offers exceptional flexibility with two additional bedrooms, a full bath, kitchenette, living area, and separate entrance ideal for extended family, guests, a home office, or multi-generational living. Step outside to a newly landscaped backyard featuring beautiful mountain views and two generous levels with plenty of room for entertaining, play, gardening, or simply relaxing and enjoying the surroundings. A patio and welcoming front porch provide even more opportunities to enjoy the outdoors. 2-Car Garage/Refinished Hardwood Floors/ Fresh Interior Paint/ New Landscaping and 2022 Roof.
- Listing Status:
- Active
- Date Added:
- September 11, 2026
- Data Last Updated:
- October 9, 2026 at 1:06AM
- Listing Office:
- Voyage Real Estate : 415-467-4000
- Listing Agent:
- Michele Jauregui : 415-516-1977
- MLS ID:
- ML82060884
- General: Back Yard
- Parking: AttachedGuest
- Roofing: Shingle
- Windows: Double Pane Windows
- General: 2
- School District: San Mateo Union High
- County: San Mateo
- Zoning: R100017381060
- View: City LightsHillsMountain(s)View
- Fencing: Fenced
- Water: Public
- Sewer: Public Sewer
This listing courtesy of Michele Jauregui , Voyage Real Estate
Monthly Payment
- Principal & Interest $
- Property Taxes $
- Home Insurance $
- VA Funding Fee $

 New - 20 hours ago