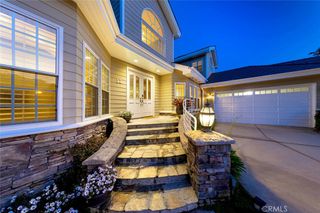
1 Calle Del Apice, San Clemente, CA 92672
- 5 beds |
- 5 baths |
- 3,746 sqft
 Rental
  Built in 1998
  6,120sqft lot
 3 car garage
  $2/sqft
  Listed 11 days ago
Property Description
Be prepared for PRIVACY & SPLENDOR at this gorgeous OCEAN VIEW property located in the exclusive gated community of "Sea Ridge Estates" in the rolling hills of San Clemente in a family friendly neighborhood! Upon arrival you are immediately drawn to the picturesque curb appeal & panoramic cul-de-sac, canyon and ocean views. As you enter the home you are greeted with dramatic cathedral ceilings brings in an abundance of natural light & envelopes you in the warmth of the home showcasing the Living & Dining Room! A sparkling kitchen w/breakfast bar & stainless appliances is bordering the cozy family room, fireplace & custom built-ins which is the hub of the home! Well appointed office (which could be a 5th Bedroom), Hall bath w/Walk-In Shower & Laundry Room are also featured on the main level. Second level hosts Lavish Master Retreat offering an oversized balcony to embrace the ocean views & breeze, spa-like bath w/Walk-In Shower, Soaking Tub, Dual Vanity, Walk-In Closet and three sizable secondary bedrooms. 3 Car Garage presents a plethora of storage! The Magnificent Backyard Oasis is where you will spend endless hours embracing the Panoramic Views! Above-ground spa, lounging, & dining areas with plenty of room for the kids to play!
- Listing Status:
- Coming Soon
- Data Last Updated:
- July 6, 2026 at 12:19AM
- Listing Office:
- GreenTree Properties : 949-492-0090
- Listing Agent:
- Kevin Hood : 949-492-0090
- MLS ID:
- OC26139440

- General: Breakfast BarBalconyBreakfast AreaCrown MoldingCathedral Ceiling(s)Eat-in KitchenGranite CountersHigh CeilingsIntercomLaminate CountersOpen FloorplanPull Down Attic StairsRecessed LightingStorageTile CountersTrack LightingTwo Story CeilingsUnfurnishedAtticBedroom on Main LevelDressing Area
- Appliances: Built-In RangeConvection OvenDouble OvenDishwasherExhaust FanFreezerGas CooktopDisposalGas OvenMicrowaveRefrigeratorRange HoodSelf Cleaning OvenWater HeaterWater Purifier
- Laundry: Washer HookupGas Dryer HookupInsideLaundry Room
- Flooring: CarpetStone
- A/C: Central AirDual
- Heating: CentralForced AirFireplace(s)
- Fireplace: Family RoomGasLiving RoomPrimary BedroomFireplace
- General: LightingRain GuttersAbove GroundPrivate
- Style: Traditional
- Other Structures: EnclosedDeckConcrete
- Pool: None
- Parking: ConcreteDoor-MultiDirect AccessDrivewayDriveway Up Slope From StreetGarage Faces FrontGarageGarage Door OpenerPavedPrivateSide By SideStorageParking spaces: 3
- Windows: BlindsCustom Covering(s)Double Pane WindowsDrapesPlantation ShuttersScreens
- General: 2
- Originating MLS: CRMLS_CRM
- School District: Capistrano Unified
- County: Orange
- Zoning: 69061107
- View: City LightsCanyonHillsNeighborhoodOceanPanoramicWaterView
- Water: Public
- Sewer: Public Sewer
- Source: CRMLS_CRM
This listing courtesy of Kevin Hood , GreenTree Properties