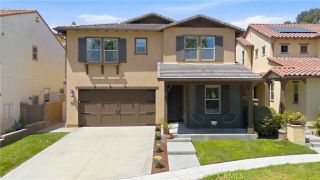
110 Plaza Via Sol, San Clemente, CA 92673
- 4 beds |
- 3 baths |
- 2,888 sqft
 Single-Family Home
  Built in 2000
  5,920sqft lot
 3 car garage
  $679/sqft
  Listed 10 days ago
Property Description
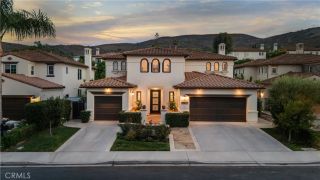
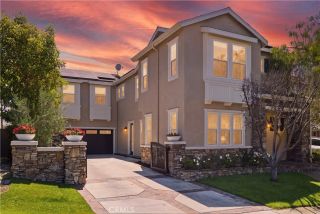
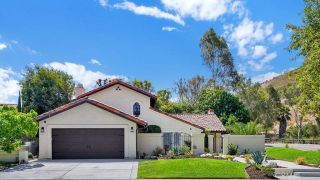
Its time to indulge yourself to the relaxed lifestyle you have always wanted in this gorgeous Terra Linda home settled in the Talega community! Perfectly settled on a private, interior cul-de-sac, corner lot with welcoming curb appeal. Upon entry you are welcomed by a bright and inviting living and dining room combination, creating an elegant space that is perfect for entertaining or everyday living highlighted by pristine Hallmark wood floors that run throughout the entire home! The main level features a gorgeous fireplace warming the living room, formal dining room accented by french doors leading to the peaceful fountain and greenery, bar area with built-in wine refrigerator, bedroom #4 which is currently set up as a home office with custom built-ins, bathroom featuring a walk-in shower, and laundry room. The hub of the house is the magnificent chef-inspired custom kitchen offering impeccable white cabinetry, stainless appliances, double-oven, and farmhouse sink. Adjacent to the kitchen is the nook area and spacious family room giving you a 'great room' feel offering a custom built-in entertainment center, and stone-faced fireplace. Traveling to the second level will be enhanced by the stunning wrought iron staircase and wood treads. The upper level is where you will find the expansive primary retreat with two walk-in closets, spa like bath with two vanities, soaking tub, walk-in shower, custom cabinetry, and relaxing lounge area (which could be converted to 5th bedroom), two sets of french doors leading to your private balcony. Two secondary bedrooms which are ample in
- Listing Status:
- Active
- Date Added:
- August 1, 2026
- Data Last Updated:
- August 12, 2026 at 4:11AM
- Listing Office:
- Distinctive Coast Properties : 949-276-8000
- Listing Agent:
- Lisa Adams : 949-338-2694
- MLS ID:
- OC26148268
- General: Community/CommonAbove GroundPrivatePermits
- Style: Mediterranean/Spanish
- Pool: Below GroundCommunity/CommonAssociation
- Parking: TandemDirect Garage AccessGarageGarage - Two DoorGarage Door OpenerParking spaces: 3
- Roofing: Spanish Tile
- General: Stucco2
- HOA Amenities: Banquet FacilitiesBiking TrailsBilliard RoomCard RoomHiking TrailsMeeting RoomOther CourtsOutdoor Cooking AreaPicnic AreaPlaygroundSport CourtBarbecuePoolExterior Bldg Maintenance267.0Monthly
- Originating MLS: California Regional MLS
- County: Orange
- Zoning: 70106109
- View: NeighborhoodTrees/Woods
- Restrictions: CC&R's
- Utilities: Electricity ConnectedNatural Gas ConnectedSewer ConnectedWater Connected
- Water: Public
- Sewer: Public Sewer
- Source: California Regional MLS
This listing courtesy of Lisa Adams , Distinctive Coast Properties
Monthly Payment
- Principal & Interest $
- Property Taxes $
- Home Insurance $
- VA Funding Fee $

 New - 16 hours ago