1201 Via La Jolla, San Clemente, CA 92672
- 4 beds |
- 3 baths |
- 3,864 sqft
 Single-Family Home
  Built in 1966
  8,276sqft lot
 2 car garage
  $905/sqft
  Listed 2 months ago
Property Description
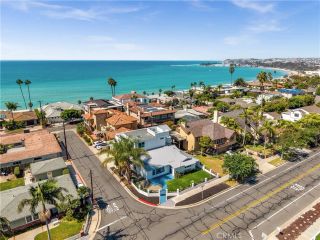
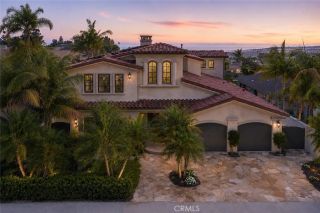
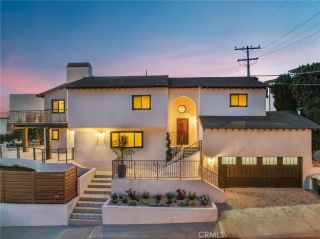
ICONIC Chris Abel Home with Panoramic Ocean Views! BRAND NEW flooring, paint, dual ac units and newly revised kitchen and bathrooms. A rare offering of iconic mid-century modern architecture, this extraordinary coastal residence located on the FRONT ROW showcases sweeping UNOBSTRUCTED panoramic ocean and coastline views from every room. Perfectly positioned just moments from the heart of downtown San Clemente, the home captures the essence of Southern California coastal living. A dramatic entry welcomes you with a contemporary fountain and striking spiral staircase, setting the tone for the homes distinctive style. The main-level primary suite enjoys breathtaking ocean views, a cozy fireplace, and a beautifully remodeled spa-inspired bathroom featuring dual vanities and an oversized walk-in shower. The thoughtfully updated kitchen blends style and function with warm wood cabinetry, quartz countertops, a custom designer backsplash, and a casual dining area perfectly positioned to take in the spectacular coastal views. Upstairs, three spacious guest bedrooms are surrounded by floor-to-ceiling windows that showcase the ever-changing Pacific coastline, filling the home with natural light and unforgettable scenery. Expansive wraparound decks on both levels, accented with sleek glass railings, provide the perfect setting for entertaining or simply enjoying sunsets, ocean breezes, and the sound of the waves. Recent improvements include new luxury vinyl plank flooring throughout the main level, new carpet upstairs, and fresh interior paint. Combining architectural significance, sop
- Listing Status:
- Active
- Date Added:
- July 6, 2026
- Data Last Updated:
- September 23, 2026 at 12:12AM
- Listing Office:
- Coldwell Banker Realty : 949-661-9355
- Listing Agent:
- Jennifer Fisher : 949-228-0309
- MLS ID:
- OC26136194
- General: N/K
- Pool: N/K
- Parking: Direct Garage AccessGarageGarage - Two DoorParking spaces: 4
- Roofing: Tile/Clay
- General: 2
- HOA Amenities: 0.0
- Originating MLS: California Regional MLS
- County: Orange
- Zoning: 69008210
- View: OceanPanoramicCatalinaCoastlineCity Lights
- Utilities: Cable AvailableElectricity ConnectedSewer ConnectedWater Connected
- Water: Public
- Sewer: Public Sewer
- Source: California Regional MLS
This listing courtesy of Jennifer Fisher , Coldwell Banker Realty
Monthly Payment
- Principal & Interest $
- Property Taxes $
- Home Insurance $
- VA Funding Fee $