127 Avenida Adobe, San Clemente, CA 92672
- 2 beds |
- 2 baths |
- 1,192 sqft
 Condominium
  Built in 1974
  1,198sqft lot
 1 car garage
  $889/sqft
  Listed 2 months ago
Property Description
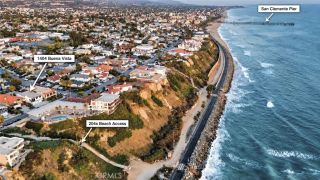
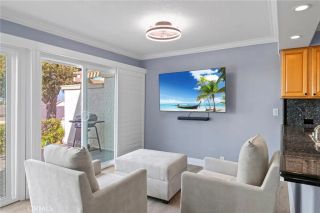
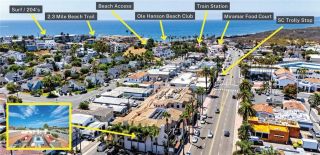
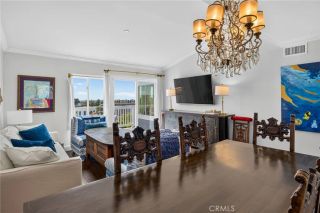
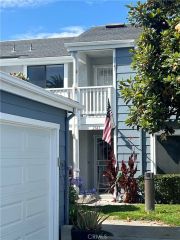
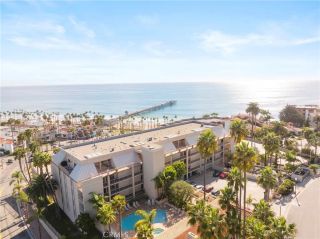
Enjoy the ultimate San Clemente coastal lifestyle in this beautifully upgraded, panoramic ocean-view townhome in the coveted President Heights community. Perched high on a hill facing the Pacific, this 2-bedroom, 1.5-bath residence greets you with a charming, enclosed front patio. Inside, the light and airy living room draws you straight to stunning ocean views through wall-to-wall glass windows and sliders. The main living space features glowing recessed lighting and a cozy fireplace with an elegant stone facade. The remodeled kitchen is equipped with abundant cabinetry, granite countertops, tile backsplash, stainless steel appliances, and recessed lighting. Downstairs also offers a convenient half bath with updated cabinetry and hardware. Step outside to the dream covered patio - complete with paver tiles, a serene greenbelt buffer, and sweeping, unobstructed views of the canyon extending directly out to the sparkling blue Pacific. Upstairs, both bedrooms feature soaring high ceilings. The west-facing bedroom highlights breathtaking ocean views and a walk-in closet, while the east-facing bedroom offers a mirrored closet and a slider out to its own private balcony. Additional upgrades include new carpet in the bedrooms, luxury vinyl plank flooring along the stairway and upper hallway, and newer dual-pane vinyl windows and sliders throughout. Complete with a 1-car attached garage with direct access, ample guest parking, and extra permit parking, this community also features a sparkling pool and spa. Located just minutes from world-famous Trestles Beach, San Clemente Municip
- Listing Status:
- Active
- Date Added:
- July 15, 2026
- Data Last Updated:
- September 23, 2026 at 5:12AM
- Listing Office:
- Legacy 15 Real Estate Brokers : 949-709-1300
- Listing Agent:
- Diane Cirignani : 949-233-3821
- MLS ID:
- OC26150115
- General: Community/Common
- Style: Traditional
- Pool: Association
- Parking: Direct Garage AccessGarageGarage - Single DoorParking spaces: 1
- Roofing: CompositionShingle
- General: Stucco2
- HOA Amenities: Pool440.0Monthly
- Originating MLS: California Regional MLS
- County: Orange
- Zoning: 69015115
- View: OceanPanoramic
- Fencing: Wood
- Restrictions: CC&R's
- Utilities: Electricity ConnectedNatural Gas ConnectedSewer ConnectedWater Connected
- Water: Public
- Sewer: Public Sewer
- Source: California Regional MLS
This listing courtesy of Diane Cirignani , Legacy 15 Real Estate Brokers
Monthly Payment
- Principal & Interest $
- Property Taxes $
- Home Insurance $
- VA Funding Fee $