1520 N El Camino Real 26, San Clemente, CA 92672
- 2 beds |
- 3 baths |
- 1,157 sqft
 Condominium
  Built in 2010
  0.46acre lot
 2 car garage
  $951/sqft
  Listed 28 days ago
Property Description
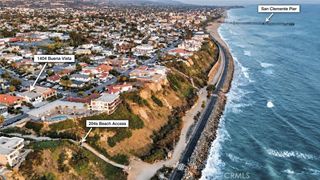
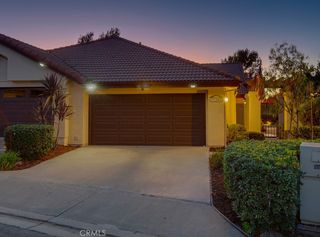
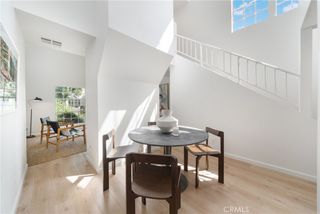
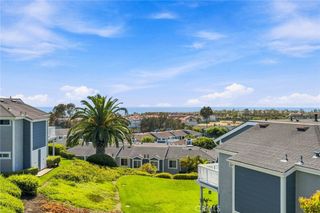
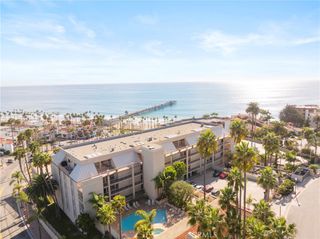

Experience refined coastal living in this end-unit penthouse, ideally positioned on the top floor in the heart of North Beach with no neighbors above. Rich Spanish Revival architecture defines both the exterior and interior of this secure, gated community, complete with elevator access to every floor. The open floor plan features 2 bedrooms and 2.5 bathrooms freshly painted throughout, creating an inviting and versatile living environment. The living room features a gas fireplace and French doors that open to the outdoor patio, seamlessly blending indoor and outdoor living. The well-appointed kitchen showcases newly installed quartz counters with breakfast bar, gas cooktop, stainless-steel appliances, and walk-in pantry/laundry room. The spacious primary suite offers a walk-in closet and French doors opening to a Juliet balcony, along with a private en-suite bathroom featuring dual vanities, a walk-in shower, and soaking tub. The second bedroom also includes its own en-suite bathroom for added privacy and comfort. A true highlight is the ocean-view rooftop deck, an exceptional space for entertaining, outdoor dining, BBQs, or unwinding around the firepit while taking in the amazing sunsets and ocean views. The subterranean gated parking garage provides two dedicated parking spaces, along with a 5' x 10' storage unit and secure elevator access to all floors. Enjoy an enviable coastal location just minutes from the beach, scenic walking and biking trails, train station, trolley, Miramar food court, and charming downtown San Clemente, where an array of restaurants, cafés, boutiques, and shopping await. A distinctive blend of architectural character, modern updates, and effortless coastal convenience."
- Listing Status:
- Active
- Date Added:
- September 2, 2026
- Data Last Updated:
- September 23, 2026 at 5:16AM
- Listing Office:
- First Team Real Estate : 949-498-9800
- Listing Agent:
- Thomas Shahinian : 949-949-2180
- Contact:
- 949-350-3913
- MLS ID:
- OC26187295

- General: BarbecueRain GuttersStorage
- Style: Spanish
- Other Structures: StorageRooftopDeckPatioOpen
- Pool: None
- Parking: AssignedControlled EntranceConcreteCoveredUndergroundGolf Cart GarageGatedOff StreetPublicPrivateOne SpaceCommunity StructureStorageParking spaces: 2
- Roofing: Clay
- Windows: BlindsScreensWood Frames
- General: Concrete1Concrete Perimeter
- Road/Access: Alley PavedPaved
- HOA Amenities: Outdoor Cooking AreaBarbecuePicnic AreaStorageTrash925.0Monthly
- Originating MLS: CRMLS_CRM
- School District: Capistrano Unified
- County: Orange
- Zoning: 93112516
- View: HillsNeighborhoodPanoramicView
- Utilities: Cable AvailableCable ConnectedElectricity ConnectedNatural Gas ConnectedPhone AvailableSewer ConnectedWater Connected
- Water: Public
- Sewer: Public Sewer
- Source: CRMLS_CRM
This listing courtesy of Thomas Shahinian , First Team Real Estate
Monthly Payment
- Principal & Interest $
- Property Taxes $
- Home Insurance $
- VA Funding Fee $