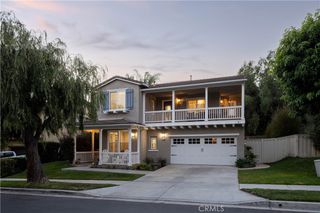
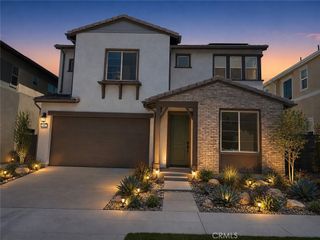
17 Corte Rivera, San Clemente, CA 92673
- 3 beds |
- 2 baths |
- 2,841 sqft
 Single-Family Home
  Built in 2001
  5,824sqft lot
 2 car garage
  $660/sqft
  Listed 1 month ago
Property Description
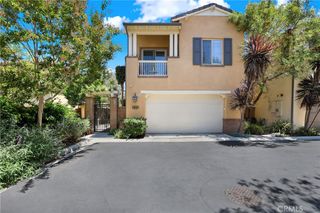
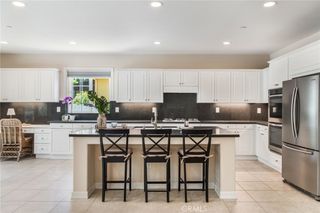
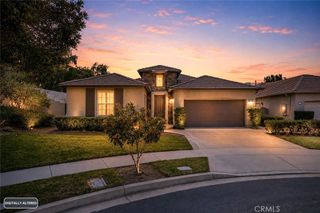
PRICE IMPROVEMENT! Exceptional opportunity for a VIEW home in The Gallery in Talega. Don’t miss this beautifully maintained home in San Clemente’s premier 55+ community. Location! Peaceful cul-de-sac with no busy streets nearby. Private, upgraded single-level residence offers breathtaking sunset views, and thoughtfully designed living spaces inside and out. These original owners carefully considered every detail from comfortable cork flooring, and elegant crown molding to the custom lighting designed to highlight artwork and architectural features. Plantation shutters, a Ring security system & Solar. Extensive built-ins throughout provide both beauty and function. The flexible floor plan includes a guest room, featuring a high-quality wood Murphy bed complete with box spring, mattress, integrated lighting, and mirrored closet doors. The dedicated office designed for two can serve as a third bedroom. A spacious laundry room includes abundant cabinetry, with the washer and dryer included, while the hallway linen closet offers convenient pull-out shelving. The inviting living and dining rooms showcase custom built-ins perfect for displaying books, treasured collections, and décor, and a cozy fireplace. Just beyond, the great room features a more intimate fireplace area and a gourmet kitchen. It is designed for both entertaining and everyday living with granite countertops, double ovens, wine refrigerator, pantry, under-cabinet lighting, and pull-out and soft close drawers in every cabinet for exceptional organization. There’s even a dining nook and workspace area. The backyard is truly the heart of the home. Enjoy spectacular SC sunsets surrounded by mature plumeria, a tranquil pond with soothing water feature, inviting lounge areas, & side yards with steppingstones and planter beds—creating a peaceful private retreat. The spacious primary suite offers custom built-in cabinetry and dresser, while the luxurious ensuite bath leads to an impressive cedar-lined walk-in closet featuring extensive custom built-ins, mirrored accents, and outstanding storage. Residents of Talega Gallery enjoy resort-style amenities including a clubhouse, pool, spa, fitness center, pickleball, bocce ball, social activities, and scenic walking trails. Just minutes from world-class beaches, golf, shopping, dining, and the charm of downtown San Clemente, this luxurious home offers the very best of coastal living with comfort, elegance, and timeless style.
- Listing Status:
- Active
- Date Added:
- June 9, 2026
- Data Last Updated:
- July 29, 2026 at 12:19PM
- Listing Office:
- HomeSmart, Evergreen Realty : 949-600-8930
- Listing Agent:
- Jill Redderson : 949-600-8930
- MLS ID:
- OC26123753

- General: AssociationCommunity
- Other Structures: Stone
- Pool: CommunityAssociation
- Parking: Direct AccessDrivewayGarageGarage Door OpenerParking spaces: 4
- Roofing: Tile
- Windows: Shutters
- General: 1Slab
- HOA Amenities: Bocce CourtBilliard RoomClubhouseSport CourtFitness CenterFire PitGolf CourseMaintenance GroundsMeeting RoomMeeting/Banquet/Party RoomPaddle TennisPickleballPoolRecreation RoomSpa/Hot TubTennis Court(s)Trail(s)345.0Monthly
- Originating MLS: CRMLS_CRM
- School District: Capistrano Unified
- County: Orange
- Zoning: 70129137
- View: CatalinaCanyonGolf CourseNeighborhoodPanoramicView
- Fencing: Stucco WallWrought Iron
- Utilities: Cable AvailableElectricity ConnectedNatural Gas ConnectedPhone AvailableSewer ConnectedUnderground UtilitiesWater Connected
- Water: Public
- Sewer: Public Sewer
- Source: CRMLS_CRM
- Exclusions: Excludes Personal Items
This listing courtesy of Jill Redderson , HomeSmart, Evergreen Realty
Monthly Payment
- Principal & Interest $
- Property Taxes $
- Home Insurance $
- VA Funding Fee $