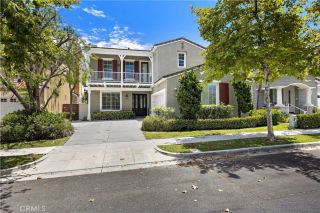
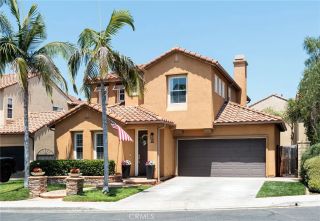
28339 Via Del Mar, San Juan Capistrano, CA 92675
- 4 beds |
- 3 baths |
- 2,418 sqft
 Single-Family Home
  Built in 2013
  3.06acre lot
 2 car garage
  $657/sqft
  Listed 4 days ago
Property Description
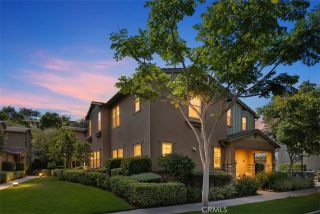
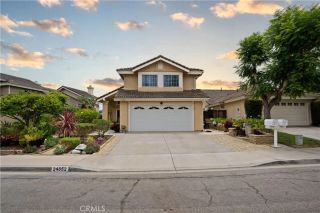
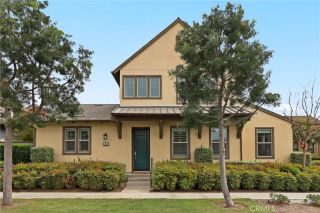
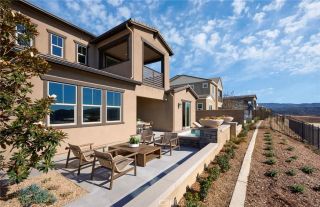
Experience timeless California indoor-outdoor living. in this beautifully upgraded Spanish-inspired villa, tucked within the gated hills of San Juan Capistrano. A private garden gate opens to a softly lit curved pathway framed by mature laurels, roses, olive and cypress trees, and a tranquil, fully stocked koi pondcreating a warm and inviting approach to the home. Set on a rare U-shaped lot with over $100,000 in thoughtfully designed landscaping, the property features a spacious side yard with low-maintenance turf ideal for play, entertaining, or relaxing outdoors. Inside, natural light fills the open-concept floor plan, where dual sliding doors create effortless indoor-outdoor living year-round. The spacious kitchen showcases a large center island, premium, newer appliances, and high-end finishes. A built-in wall unit surrounds the inviting fireplace in the main living space. Thoughtfully updated interiors include a main-level bedroom, and the fully remodeled main-level bath finished with Carrera dOro marble, handmade tile, a walk-in shower, seamless threshold, and built-in bench. Upstairs offers three bedrooms plus a loft, including a spacious primary suite overlooking the backyard and rolling San Juan Hills. Dual walk-in closets, a linen closet, soaking tub, and separate, glass-enclosed shower create a true retreat. The insulated two-car garage includes built-in cabinetry, overhead storage, workspace, and dedicated space for bikes and beach gear. Located within the gated Campanilla community of just 132 Spanish-style homes, residents enjoy parks, sport courts, a playgrou
- Listing Status:
- Active
- Date Added:
- July 23, 2026
- Data Last Updated:
- July 29, 2026 at 7:11AM
- Listing Office:
- Luxre Realty, Inc. : 949-498-3702
- Listing Agent:
- Sher Sheldon : 949-315-5500
- MLS ID:
- OC26109217
- General: N/K
- Pool: N/K
- Parking: Parking spaces: 2
- General: 2
- HOA Amenities: Other CourtsPicnic AreaPlaygroundSport Court211.0Monthly
- Originating MLS: California Regional MLS
- County: Orange
- Zoning: 93454314
- View: N/K
- Fencing: Wrought Iron
- Utilities: Cable Connected
- Water: Public
- Sewer: Public Sewer
- Source: California Regional MLS
This listing courtesy of Sher Sheldon , Luxre Realty, Inc.
Monthly Payment
- Principal & Interest $
- Property Taxes $
- Home Insurance $
- VA Funding Fee $