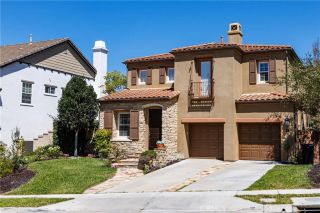
10 Via Zamora, San Clemente, CA 92673
- 4 beds |
- 3 baths |
- 2,237 sqft
 Single-Family Home
  Built in 2004
  3,768sqft lot
 2 car garage
  $714/sqft
  Listed 8 days ago
Property Description
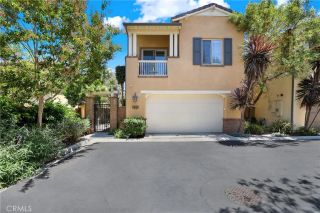
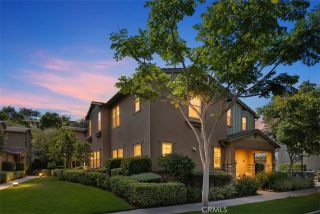
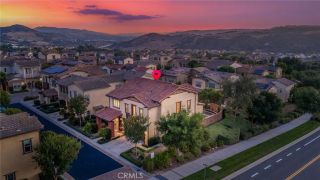
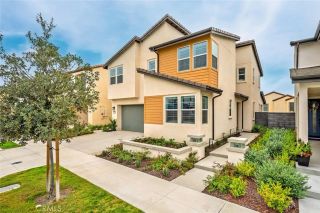
Stunning 4-bedroom, 3-full bathroom home available in Talega. This beautifully remodeled residence presents an exceptional opportunity to own in one of San Clemente's most sought-after master-planned communities. Perfectly positioned on a private corner homesite adjacent to a peaceful greenbelt, this turnkey home offers approximately 2,237 square feet of thoughtfully designed living space that seamlessly blends timeless style with modern functionality. Step inside to discover a light-filled interior showcasing new luxury vinyl plank flooring throughout, elegant custom built-ins, and a striking designer fireplace surround that anchors the inviting living space. The open-concept floor plan is designed for both comfortable everyday living and effortless entertaining. A highly desirable main-level bedroom and full bathroom provide exceptional flexibility for guests, multigenerational living, or a private home office. Upstairs, a built-in workstation creates the perfect work-from-home space, while two spacious secondary bedrooms share a Jack-and-Jill bathroom. The private primary suite serves as a relaxing retreat, complete with a spacious ensuite bathroom and dual closets. A separate upstairs laundry room adds everyday convenience. Significant improvements include a PEX plumbing repipe, abundant built-in storage, and a two-car garage with additional storage space. Beyond the home, enjoy the unmatched Talega lifestyle with resort-style pools, championship golf, miles of scenic hiking and biking trails, award-winning schools, playgrounds, sports courts, parks, and year-round comm
- Listing Status:
- Active
- Date Added:
- July 19, 2026
- Data Last Updated:
- July 29, 2026 at 7:11AM
- Listing Office:
- Serhant California, Inc : 404-713-8008
- Listing Agent:
- Danielle Snyder : 949-933-7051
- MLS ID:
- OC26157518
- General: N/K
- Style: Traditional
- Pool: Community/CommonAssociationHeated
- Parking: Direct Garage AccessGarage - Single DoorParking spaces: 4
- Roofing: Tile/ClaySpanish Tile
- General: 2
- HOA Amenities: Biking TrailsHiking TrailsMeeting RoomPaddle TennisPicnic AreaPlaygroundSport CourtPoolSecurityExterior Bldg MaintenanceSecurity267.0Monthly
- Originating MLS: California Regional MLS
- County: Orange
- Zoning: 70140139
- View: Neighborhood
- Restrictions: CC&R's
- Utilities: Cable AvailableElectricity AvailableElectricity ConnectedNatural Gas AvailableNatural Gas ConnectedPhone AvailableSewer AvailableUnderground UtilitiesWater AvailableSewer ConnectedWater Connected
- Water: Public
- Sewer: Public Sewer
- Source: California Regional MLS
This listing courtesy of Danielle Snyder , Serhant California, Inc
Monthly Payment
- Principal & Interest $
- Property Taxes $
- Home Insurance $
- VA Funding Fee $