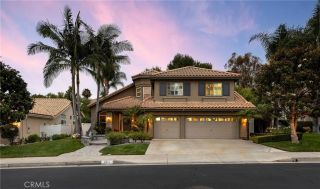
18 Via Cancion, San Clemente, CA 92673
- 5 beds |
- 3 baths |
- 3,015 sqft
 Single-Family Home
  Built in 2002
  6,756sqft lot
 3 car garage
  $696/sqft
  Listed 3 days ago
Property Description
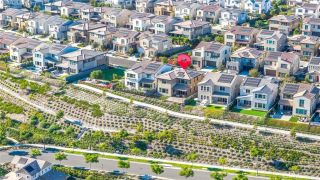
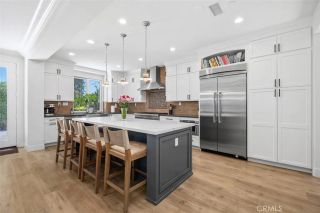
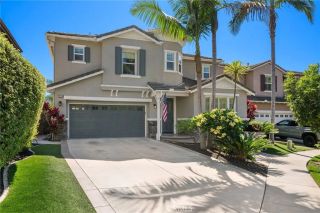
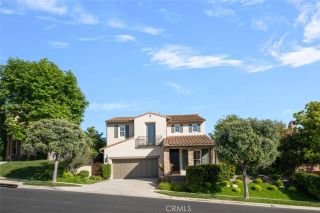
Elegantly upgraded and ideally located within the Miraleste community of Talega, this five-bedroom home offers thoughtful improvements, and a flexible floor plan designed for everyday comfort. Fresh paint and brand-new carpet complement the handsome wood flooring throughout the main level. Shutters, custom base molding, and abundant natural light further enhance the homes inviting feel. The main level features a fireplace-warmed living room, formal dining room framed by graceful archways, and a fifth bedroom with French doors opening to the backyardan ideal option for a home office, guest room, or playroom. Adjacent to the kitchen, a thoughtfully designed sit-down niche provides an ideal space for homework or an additional workspace. At the heart of the home, kitchen showcases quartz countertops, a marble tile backsplash, white cabinetry, a central island, oversized walk-in pantry, contemporary lighting, a casual dining nook, and stainless-steel appliances, including a wine refrigerator. Upstairs, the spacious primary suite is a private retreat featuring two walk-in closets, a sit-down vanity, multi-head shower, soaking tub, and marble-finished surrounds. The suite also opens to a generously sized, usable private deck. Three additional guest bedrooms are located on the upper level, including one with its own deck. An upstairs laundry room with a utility sink and built-in linen cabinetry adds everyday convenience. Improvements include PEX re-piping, owned solar panels with a brand-new inverter, and an oversized spa resurfaced in 2025. Brand-new sod complements the mature lan
- Listing Status:
- Active
- Date Added:
- July 2, 2026
- Data Last Updated:
- July 6, 2026 at 1:11AM
- Listing Office:
- Pacific Sotheby's Int'l Realty : 949-494-3600
- Listing Agent:
- Giulietta Wilson : 949-874-0935
- MLS ID:
- OC26141532
- General: Private Below GroundHeatedPrivate
- Style: Mediterranean/Spanish
- Pool: Community/CommonAssociation
- Parking: TandemGarageGarage - Single DoorParking spaces: 5
- Roofing: Tile/Clay
- General: Stucco2
- HOA Amenities: Banquet FacilitiesBiking TrailsCard RoomHiking TrailsMeeting RoomOutdoor Cooking AreaPicnic AreaPlaygroundSport CourtBarbecuePool267.0Monthly
- Originating MLS: California Regional MLS
- County: Orange
- Zoning: 70124451
- View: N/K
- Fencing: Stucco Wall
- Restrictions: CC&R's
- Utilities: Electricity ConnectedNatural Gas ConnectedPhone AvailableCable Not AvailableSewer ConnectedWater Connected
- Water: Public
- Sewer: Public Sewer
- Source: California Regional MLS
This listing courtesy of Giulietta Wilson , Pacific Sotheby's Int'l Realty
Monthly Payment
- Principal & Interest $
- Property Taxes $
- Home Insurance $
- VA Funding Fee $

 New - 3 days ago