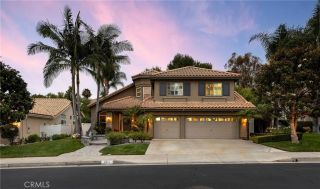
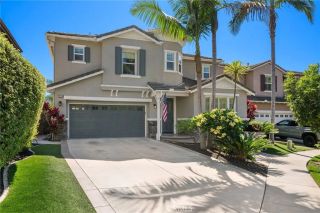
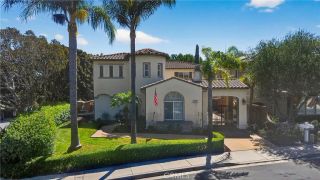
226 Via Malaga, San Clemente, CA 92673
- 5 beds |
- 3 baths |
- 3,305 sqft
 Single-Family Home
  Built in 2000
  6,055sqft lot
 2 car garage
  $665/sqft
  Listed 8 days ago
Property Description
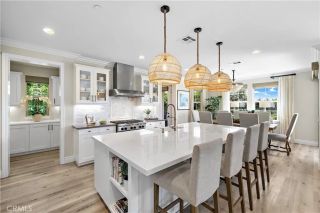
This spacious 5 bed 3 bath home in the master planned community of Talega is immaculate and rich with upgrades! The open-plan living space is made larger by a stunning 255 sq. ft. room addition with 2 Velux skylights set in a vaulted, wood-beam ceiling. A floor-to-ceiling, cultured stone, Montecito Estate Lennox wood-burning fireplace exudes rustic charm. Kitchen remodel transformed the kitchen into a chefs dream. Premium stainless steel appliances include Sharp drawer microwave and Thermador Pro-Harmony double oven with 6 burners & griddle plate, side-by-side refrigerator, range hood & dishwasher, cabinets freshly painted and new 9 foot island with white quartz countertops. Omega custom cabinets reach all the way to the ceiling and feature soft-closing doors, under lighting,corner cabinet w/ turn tables & pantry w/ slide-out shelves. Oversized stainless steel farmhouse double sink is set in quartz counter tops. Family room showcases a fireplace and multiple build-ins: media niche w/ surround sound, Pottery Barn TV frame and wet bar w/ quartz counter & Uline wine refrigerator. Master includes custom closets, oversized windows & sparkling ensuite bath. Bonus amenities: Dual-pane Anderson windows in kitchen, family room and master; New laminate wood flooring throughout the downstairs; 2017 Pure Elements water softener& Bradford White Eco Magnum Series water heater; garage w/ custom cabinets, work counter, storage racks & wood storage; patio w/ wood-burning fire pit.
- Listing Status:
- Active
- Date Added:
- June 26, 2026
- Data Last Updated:
- July 6, 2026 at 12:13AM
- Listing Office:
- GreenTree Properties : 949-492-0090
- Listing Agent:
- Kevin Hood : 949-350-5495
- MLS ID:
- OC26139914
- General: N/K
- Pool: Community/CommonAssociation
- Parking: Parking spaces: 2
- General: 2
- HOA Amenities: Biking TrailsHiking TrailsOutdoor Cooking AreaPicnic AreaPlaygroundSport CourtBarbecuePoolExterior Bldg Maintenance267.0Monthly
- Originating MLS: California Regional MLS
- County: Orange
- Zoning: 70106119
- View: N/K
- Water: Public
- Sewer: Public SewerSewer Paid
- Source: California Regional MLS
This listing courtesy of Kevin Hood , GreenTree Properties
Monthly Payment
- Principal & Interest $
- Property Taxes $
- Home Insurance $
- VA Funding Fee $

 New - 3 days ago