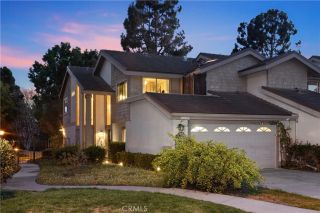
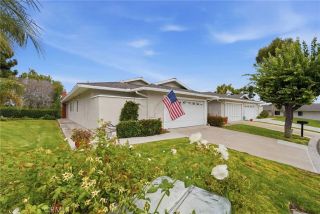
241 W El Portal A, San Clemente, CA 92672
- 3 beds |
- 2 baths |
- 1,515 sqft
 Condominium
  Built in 1977
  4,003sqft lot
 1 car garage
  $989/sqft
  Listed 5 days ago
Property Description
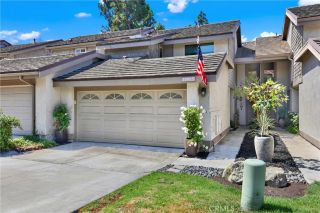
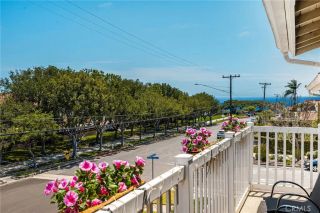
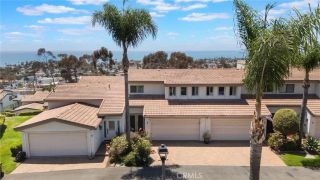
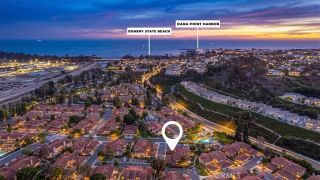
Welcome to 241 W El Portal, a beautifully remodeled 3-bedroom, 2-bath coastal residence offering approximately 1,515 square feet of thoughtfully designed living space just steps from the beach in San Clemente. From the moment you enter, the home captures the relaxed sophistication of coastal living. A distinctive Dutch-style door opens to a bright, inviting interior filled with natural light. Dual-pane windows, wood flooring, modern finishes, and expansive sliding glass doors create a fresh, contemporary atmosphere while allowing the indoor and outdoor spaces to flow effortlessly together. At the heart of the home, the remodeled kitchen pairs custom navy cabinetry with warm butcher-block countertops and stainless-steel appliances, creating a space that feels both stylish and welcoming. The adjoining living area provides a natural gathering place for entertaining, relaxing after a day at the beach, or simply enjoying the easy rhythm of life by the coast. Coastal-inspired shiplap detailing leads to a private patio, extending the living space outdoors and creating an intimate setting for morning coffee, evening gatherings, or dining in the ocean air. The primary suite offers a private retreat with a generous walk-in closet, dual-sink vanity, and spacious walk-in shower. An additional bedroom features a custom built-in three-bed bunk, adding character and functionality for family and guests. Multiple outdoor spaces further embrace the Southern California lifestyle, including an additional patio and private outdoor shower; perfect after a morning surf, sunset walk, or afternoon
- Listing Status:
- Active
- Date Added:
- August 19, 2026
- Data Last Updated:
- August 24, 2026 at 4:13PM
- Listing Office:
- WERE Real Estate : 626-609-9418
- Listing Agent:
- Hytham Elsherif : 626-274-4271
- MLS ID:
- OC26180799
- General: Two On A LotN/K
- Style: See Remarks
- Other Structures: Two On A Lot
- Pool: N/K
- Parking: AssignedGarageParking spaces: 1
- Roofing: Other/Remarks
- General: Unknown2
- HOA Amenities: Call for RulesExterior (Landscaping)450.0Monthly
- Originating MLS: California Regional MLS
- County: Orange
- Zoning: 93156401
- View: NeighborhoodPeek-A-Boo
- Fencing: Wood
- Restrictions: CC&R's
- Utilities: Sewer ConnectedWater Connected
- Water: Public
- Sewer: Public Sewer
- Source: California Regional MLS
This listing courtesy of Hytham Elsherif , WERE Real Estate
Monthly Payment
- Principal & Interest $
- Property Taxes $
- Home Insurance $
- VA Funding Fee $