33711 Surfside Drive 33, Dana Point, CA 92629
- 3 beds |
- 3 baths |
- 1,727 sqft
 Condominium
  Built in 1985
  7acre lot
 2 car garage
  $709/sqft
  Listed 27 days ago
Property Description
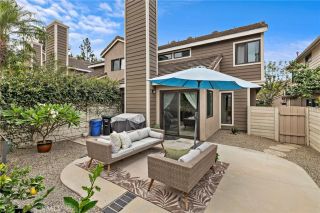
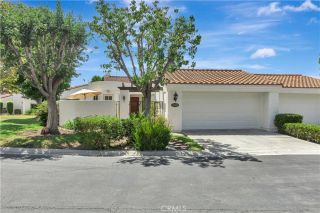
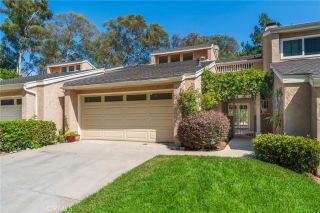
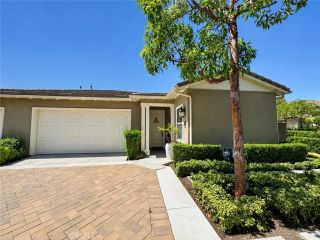
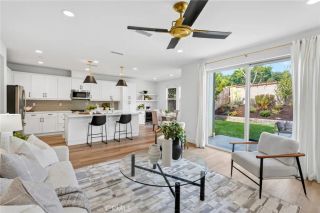
A HUGE PRICE IMPROVEMENT! Live just moments from the newly revitalizing Dana Point Harbor, in this light-filled end-unit nestled in one of Seaside Villas' most desirable locations. Less than a mile from Dana Point Harbor, Doheny State Beach, the Sycamore Creek Trail, and popular shops and restaurants, this home offers cool, ocean breezes, and the ultimate coastal lifestyle! Ideally situated near the main community pool, greenbelts, and walking paths, the home features an oversized two-car garage, private gated courtyard, vaulted ceilings, a cozy fireplace, and bright, open living spaces. The updated kitchen boasts quartz countertops, white cabinetry, and opens to both the family room and private outdoor spaces for seamless indoor-outdoor living. Upstairs, the spacious primary suite offers vaulted ceilings and a beautifully updated walk-in shower, while two additional bedrooms and a full bath complete the second level. Residents enjoy resort-style amenities including two pools, two spas, a clubhouse, and BBQ area. With Dana Point Harbor, beaches, dining, shopping, and award-winning schools just minutes away, this home is the perfect blend of coastal convenience, privacy, and beach-town charm!
- Listing Status:
- Active
- Date Added:
- July 30, 2026
- Data Last Updated:
- August 24, 2026 at 5:12PM
- Listing Office:
- Compass : 949-546-6260
- Listing Agent:
- John Schantz : 949-338-4155
- MLS ID:
- OC26158620
- Style: Mediterranean/Spanish
- Pool: Below GroundCommunity/CommonHeated
- Parking: GarageParking spaces: 2
- Roofing: Spanish Tile
- General: 2
- HOA Amenities: Picnic AreaPool495.0Monthly
- Originating MLS: California Regional MLS
- County: Orange
- Zoning: 93960033
- View: NeighborhoodTrees/Woods
- Fencing: MasonryWrought Iron
- Restrictions: CC&R's
- Utilities: Cable ConnectedElectricity ConnectedNatural Gas ConnectedSewer ConnectedWater Connected
- Water: Public
- Sewer: Public Sewer
- Source: California Regional MLS
This listing courtesy of John Schantz , Compass
Monthly Payment
- Principal & Interest $
- Property Taxes $
- Home Insurance $
- VA Funding Fee $

 New - 2 days ago