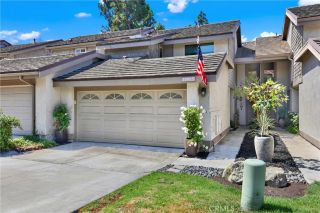
32452 Spyglass Court, San Juan Capistrano, CA 92675
- 3 beds |
- 2 baths |
- 1,417 sqft
 Condominium
  Built in 1975
  3,568sqft lot
 2 car garage
  $953/sqft
  Listed 4 days ago
Property Description
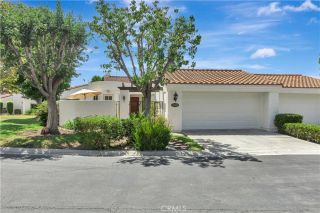
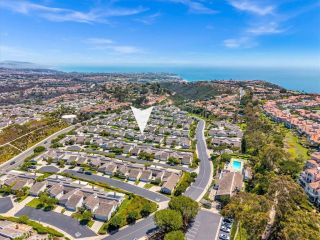
We are pleased to present this beautifully upgraded, single story home in the highly desirable enclave of San Juan Capistrano known as Captain's Hill. It offers lovely views and is considered one of the best locations in the community. This home has been pristinely cared for and has 3 bedrooms, 2 bathrooms, just over 1417 square feet AND a gorgeous enclosed sunroom off the kitchen! The third bedroom is currently being utilized as a den. This home combines charm and thoughtful modern upgrades. The interior features tasteful finishes, inviting open flow, vaulted wood beam ceilings and beautiful natural light. The design also provides effortless living as a single story with no stairs to navigate. The remodeled kitchen has been opened up to the living area creating a seamless flow. A gorgeous sunroom was added to the kitchen that is versatile & a perfect place to enjoy the sunrise, do arts & crafts in or hold a dinner party. The great room lends itself to indoor/outdoor living leading out to the lovely patio complete with a water feature. Recent upgrades throughout enhance both style and functionality resulting in a move-in ready property that feels like home the moment you arrive. Windows have been replaced in the last 8 years, engineered flooring in the last 6 years, stainless steel Bosch kitchen appliances and hot water heater in the last 2 years and a new roof in the past 2 months! An attached 2 car garage and driveway space allows for simple and convenient access. The Captain's Hill community offers a pool, walking paths and a designated RV parking area. Being located in
- Listing Status:
- Active
- Date Added:
- August 19, 2026
- Data Last Updated:
- August 24, 2026 at 3:11PM
- Listing Office:
- The W Collection, Inc. : 949-549-4744
- Listing Agent:
- Jennifer Dudley-Pieropan : 949-303-8568
- MLS ID:
- LG26179112
- General: N/K
- Pool: Below GroundCommunity/CommonAssociation
- Parking: Direct Garage AccessGarageParking spaces: 2
- Roofing: Tile/Clay
- General: Stucco1
- HOA Amenities: Pool350.0Monthly
- Originating MLS: California Regional MLS
- County: Orange
- Zoning: 67316225
- View: Mountains/HillsCourtyardNeighborhoodTrees/WoodsCity Lights
- Fencing: Wrought Iron
- Utilities: Electricity ConnectedNatural Gas ConnectedSewer ConnectedWater Connected
- Water: Public
- Sewer: Public SewerSewer Paid
- Source: California Regional MLS
This listing courtesy of Jennifer Dudley-Pieropan , The W Collection, Inc.
Monthly Payment
- Principal & Interest $
- Property Taxes $
- Home Insurance $
- VA Funding Fee $

 New - 3 days ago