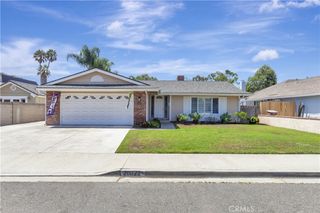
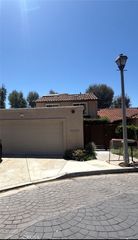
3336 Paseo Halcon, San Clemente, CA 92672
- 2 beds |
- 2 baths |
- 1,618 sqft
 Single-Family Home
  Built in 1976
  2,849sqft lot
 2 car garage
  $726/sqft
  Listed 13 days ago
Property Description
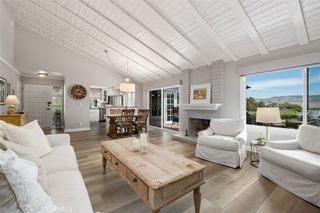
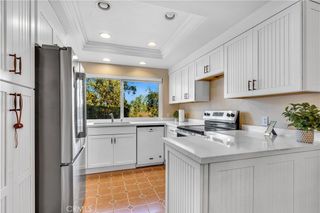
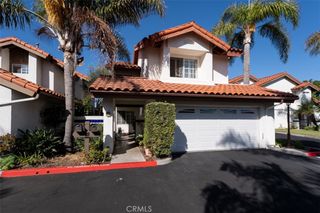
**Coastal Single-Level Living in Seascape Village** Welcome home to this charming single-level residence in the highly desirable Seascape Village community of San Clemente. Offering approximately 1618 sqft of bright and inviting living space, this 2-bedroom, 2-bathroom home plus a versatile den/office with a closet is designed for comfortable everyday living and filled with natural light. The open floor plan features a warm and inviting living room with a cozy fireplace, a dining area and a bright kitchen with Corian countertops and a breakfast bar, making it easy to enjoy both quiet evenings at home and gatherings with family and friends. Step outside to the private enclosed brick patio, accessible from both the living room and kitchen, creating the perfect space to relax, enjoy your morning coffee or entertain guests while embracing Southern California's indoor-outdoor lifestyle. Additional features include central air conditioning, an attached two-car garage with direct access, a separate indoor laundry room with washer and dryer hookups and abundant garage storage with built-in shelving plus an overhead storage loft with a pull-down ladder. As a resident of Seascape Village, you'll enjoy beautifully maintained greenbelts, sparkling community pools, relaxing spas and tennis courts. Located just minutes from San Clemente's beautiful beaches, popular restaurants, shopping, parks and convenient freeway access, this home offers the perfect blend of comfort, convenience and coastal charm.
- Listing Status:
- Active
- Date Added:
- August 11, 2026
- Data Last Updated:
- August 24, 2026 at 4:16PM
- Listing Office:
- First Team Estates : 949-497-5454
- Listing Agent:
- Yazmin Reyes : 949-497-5454
- Contact:
- 949-335-2275
- MLS ID:
- OC26175949

- General: LightingAssociation
- Style: Bungalow
- Other Structures: EnclosedBrickPatio
- Pool: Association
- Parking: ConcreteDoor-MultiDirect AccessDrivewayGarage Faces FrontGarageGarage Door OpenerParking spaces: 2
- Roofing: Composition
- Windows: AtriumBlindsScreens
- General: 1Slab
- HOA Amenities: Call for RulesClubhouseMaintenance Front YardOtherPickleballPoolSpa/Hot TubTennis Court(s)475.0Monthly
- Originating MLS: CRMLS_CRM
- School District: Capistrano Unified
- County: Orange
- Zoning: 69113568
- View: NeighborhoodView
- Fencing: GlassWood
- Utilities: Cable AvailableCable ConnectedElectricity AvailableElectricity ConnectedNatural Gas AvailableNatural Gas ConnectedPhone AvailablePhone ConnectedSewer AvailableSewer ConnectedWater AvailableWater ConnectedStandard
- Water: Public
- Sewer: Public SewerSewer Tap Paid
- Source: CRMLS_CRM
This listing courtesy of Yazmin Reyes , First Team Estates
Monthly Payment
- Principal & Interest $
- Property Taxes $
- Home Insurance $
- VA Funding Fee $