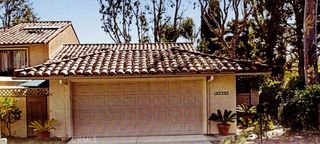
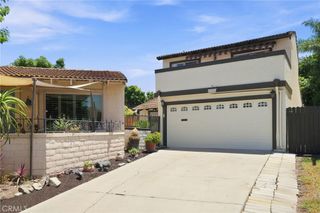
106 Del Gado Road, San Clemente, CA 92672
- 3 beds |
- 3 baths |
- 1,480 sqft
 Single-Family Home
  Built in 1987
  1.88acre lot
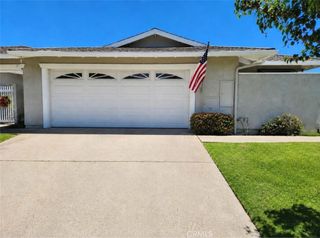
 2 car garage
  $777/sqft
  Listed 27 days ago
Property Description
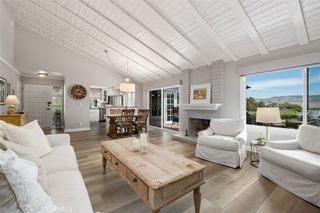
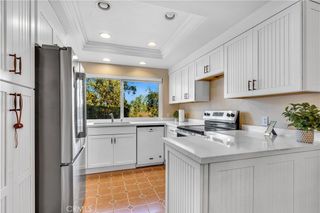
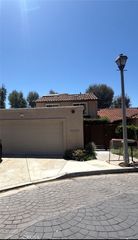
Exceptional detached beach home in the highly sought-after Beachwalk Community, an intimate enclave of 19 detached homes in San Clemente. This light filled home features vaulted ceilings, an inviting living room with a fireplace, plantation shutters, and a functional open floor plan. The kitchen offers wood cabinetry, tile countertops, a gas range, and a breakfast bar that flows into the dining area with French doors leading to a private patio. Upstairs, the spacious primary suite includes vaulted ceilings, mirrored closets, and an en-suite bath with dual sinks, while two secondary bedrooms share a jack-and-Jill bath. Additional highlights include an attached two-car garage, indoor laundry, and a private patio. Beachwalk offers beautifully maintained grounds and a private community spa, just minutes from the beach, Shorecliffs Golf Club, downtown San Clemente, shopping, dining, and convenient access to the 5 freeway. A rare opportunity to update and personalize a home in one of San Clemente's most desirable coastal neighborhoods.
- Listing Status:
- Active
- Date Added:
- August 18, 2026
- Data Last Updated:
- August 24, 2026 at 6:17PM
- Listing Office:
- ROKHMAN Realty : 818-723-5587
- Listing Agent:
- Karen Ortega : 7147097009
- Contact:
- 7147097009
- MLS ID:
- OC26163964

- General: AssociationCommunityHeatedIn Ground
- Other Structures: BrickWrap AroundConcretePatio
- Pool: None
- Parking: Direct AccessDriveway LevelDoor-SingleGarage Faces FrontGarageGarage Door OpenerGuestParking spaces: 2
- Roofing: Spanish Tile
- Windows: French/MullionedPlantation Shutters
- General: Stucco2Slab
- Road/Access: City Street
- HOA Amenities: Maintenance GroundsSpa/Hot Tub237.0Monthly
- Originating MLS: CRMLS_CRM
- School District: Capistrano Unified
- County: Orange
- Zoning: 93542030
- View: NeighborhoodView
- Fencing: BlockGood Condition
- Utilities: Cable AvailableElectricity ConnectedNatural Gas ConnectedPhone AvailableSewer ConnectedWater Connected
- Water: Public
- Sewer: Public Sewer
- Source: CRMLS_CRM
This listing courtesy of Karen Ortega , ROKHMAN Realty
Monthly Payment
- Principal & Interest $
- Property Taxes $
- Home Insurance $
- VA Funding Fee $