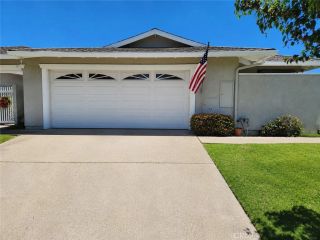
33469 Paseo El Lazo, San Juan Capistrano, CA 92675
- 3 beds |
- 3 baths |
- 1,838 sqft
 Condominium
  Built in 2018
  —— sqft lot
  2 car garage
  $748/sqft
  Listed 2 days ago
Property Description
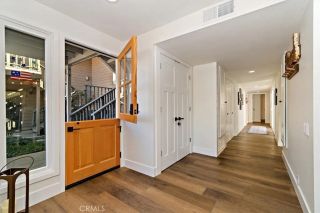
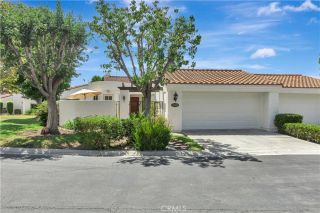
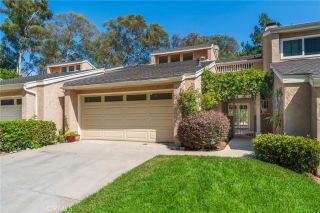
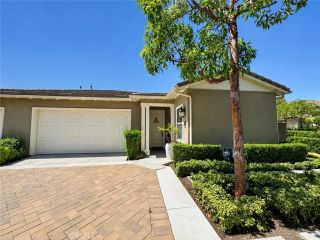
Just minutes from Dana Point Harbor, Doheny Beach and the coast, this newer-construction home in Pacifica San Juan delivers something increasingly difficult to find in this price range: a spacious backyard, modern finishes and the feeling of a single-family home with the ease of townhome living. Built in 2018, the 3-bedroom, 2.5-bath residence offers 1,883 square feet with an open, light-filled floor plan designed for everyday living and entertaining. The kitchen, dining and living spaces flow easily together, while the unusually generous backyard extends the living space outdoors with room for dining, entertaining, pets, play or simply relaxing in the Southern California sunshine. For buyers who want to be close to the beach without taking on the maintenance and renovation often associated with older coastal homes, this property offers an appealing alternative. Newer construction, gated-community convenience and lock-and-leave simplicity also make it an ideal coastal home base. Located in The Cove at Pacifica San Juan, residents are just steps from Club Pacifica, featuring a heated pool and spa, fitness room, BBQ area, and inviting spaces to relax and gather. Just minutes away are Dana Point Harbor, Doheny Beach, downtown San Juan Capistrano, dining, shopping, and recreation. The HOA also offers storage space for boats, personal watercraft, and RVs, making it easy to embrace the Southern California lifestylefrom days on the water and at the beach to evenings enjoying the restaurants, shops, and historic charm of downtown San Juan Capistrano and its famed Mission. Families
- Listing Status:
- Active
- Date Added:
- August 21, 2026
- Data Last Updated:
- August 24, 2026 at 3:11PM
- Listing Office:
- Compass : 949-438-4340
- Listing Agent:
- Sandra McFetridge : 949-933-4283
- MLS ID:
- OC26172060
- General: Community/CommonGuniteHeatedPrivate Below Ground
- Style: Cape Cod
- Pool: AssociationBelow GroundCommunity/CommonExerciseGunite
- Parking: Garage - Two DoorGarage Door OpenerGatedParking spaces: 2
- Roofing: Tile/Clay
- General: StoneStucco2
- HOA Amenities: Biking TrailsCommon RV ParkingControlled AccessGym/Ex RoomHiking TrailsOutdoor Cooking AreaPicnic AreaPlaygroundBarbecueFire PitHorse TrailsPool503.81Monthly
- Originating MLS: California Regional MLS
- County: Orange
- Zoning: 93846421
- View: Mountains/HillsNeighborhood
- Fencing: Excellent Condition
- Restrictions: CC&R's
- Utilities: Cable AvailableCable ConnectedElectricity AvailableElectricity ConnectedNatural Gas AvailableNatural Gas ConnectedPhone AvailablePhone ConnectedSewer AvailableSewer ConnectedUnderground UtilitiesWater AvailableWater Connected
- Water: Public
- Sewer: Public Sewer
- Source: California Regional MLS
This listing courtesy of Sandra McFetridge , Compass
Monthly Payment
- Principal & Interest $
- Property Taxes $
- Home Insurance $
- VA Funding Fee $