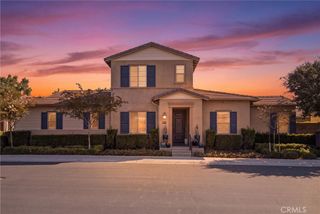
2 Avenida Cristal, San Clemente, CA 92673
- 3 beds |
- 2 baths |
- 2,066 sqft
 Condominium
 Built in 2001
 3.19acre lot
 2 car garage
 $641/sqft
 Listed 3 months ago
Property Description
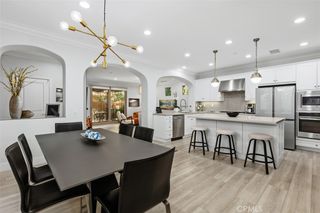
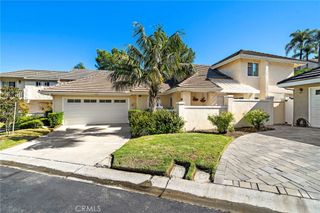
This incredible home is priced to sell! Last model match just sold for $1,500,000. Ideally located in Talega’s exclusive Carmel community, this desirable SINGLE LEVEL end-unit residence offers exceptional privacy and STUNNING VIEWS of the Talega Golf Course and surrounding hills. A private entrance and extended driveway provide a welcoming arrival and ample parking. Inside, the spacious great room features beautiful flooring, custom built-ins, and a charming fireplace. The well-appointed kitchen offers upgraded appliances, a built-in desk, and a generous eat-in dining area. The primary suite includes a spacious walk-in shower, dual sinks, and a custom-designed walk-in closet. Two additional bedrooms are generously sized and offer ample storage. Both the kitchen and great room open to an expansive outdoor living area featuring a flagstone patio, tranquil water feature, and built-in BBQ. Private and spacious, this inviting backyard is ideal for entertaining or relaxing while taking in sweeping golf course and hillside views. Enjoy all that the Talega lifestyle has to offer, including community pools, parks, hiking trails, sports courts, and golf. Conveniently located just minutes from shopping, beaches, and downtown San Clemente.
- Listing Status:
- Active
- Date Added:
- August 19, 2026
- Data Last Updated:
- November 22, 2026 at 4:17PM
- Listing Office:
- Re/Max Coastal Homes : 949-276-2992
- Listing Agent:
- Shelly Reyland : 9492125036
- Contact:
- 9492125036
- MLS ID:
- OC26182108

- General: Association
- Style: Mediterranean
- Pool: CommunityAssociation
- Parking: Direct AccessGarage Faces FrontGarageParking spaces: 2
- General: 1
- HOA Amenities: ClubhouseGolf CourseMaintenance GroundsMeeting RoomOther CourtsPlaygroundPoolSpa/Hot TubTennis Court(s)Trail(s)267.0Monthly
- Originating MLS: CRMLS_CRM
- School District: Capistrano Unified
- County: Orange
- Zoning: 93373280
- View: Golf CourseHillsPanoramicView
- Water: Public
- Sewer: Public Sewer
- Source: CRMLS_CRM
This listing courtesy of Shelly Reyland , Re/Max Coastal Homes
Monthly Payment
- Principal & Interest $
- Property Taxes $
- Home Insurance $
- VA Funding Fee $