3 Calle Ameno, San Clemente, CA 92672
- 4 beds |
- 6 baths |
- 6,000 sqft
 Single-Family Home
  Built in 2003
  9,448sqft lot
 4 car garage
  $650/sqft
  Listed 1 month ago
Property Description
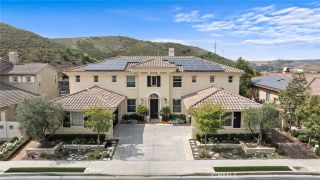
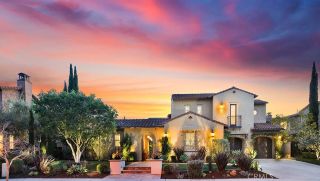

Perched at one of the highest elevations in San Clemente, 3 Calle Ameno offers a truly rare opportunity to experience coastal living from one of the citys most extraordinary vantage points. Showcasing sweeping ocean, canyon, mountain, and exquisite sunrise and sunset views, this exceptional estate combines privacy, scale, craftsmanship, and timeless design in one of Southern Californias most desirable seaside communities. Designed for both everyday living and unforgettable entertaining, the home features expansive gathering spaces, soaring ceilings, elegant architectural details, and a seamless indoor-outdoor flow that captures the beauty of its surroundings. The thoughtfully designed floor plan includes generous living areas, a private office, game room, wine cellar, and a main-level guest suite with private bath and exterior access. The chefs kitchen blends luxury and functionality with premium appliances including Sub-Zero refrigeration and Thermador features, dual dishwashers, extensive cabinetry, custom pull-out storage, and abundant space for gathering. The outdoor living spaces embrace the best of the Southern California lifestyle, featuring a covered dining pavilion with built-in barbecue, integrated overhead heaters, outdoor fireplace, spa, and breathtaking panoramic views perfect for year-round entertaining. Three private balconies showcase San Clementes famous ocean views, capturing ocean, island, and sunrise/sunset vistas. Additional highlights include a dedicated movie theater, multiple fireplaces, extensive custom storage, spacious en-suite bedrooms each with
- Listing Status:
- Active
- Date Added:
- June 1, 2026
- Data Last Updated:
- July 6, 2026 at 1:11AM
- Listing Office:
- Rise Realty : 866-344-7473
- Listing Agent:
- Kirk Schilling : 949-212-1346
- MLS ID:
- OC26119760
- General: Private Below GroundPrivate
- Style: Mediterranean/Spanish
- Pool: N/K
- Parking: Direct Garage AccessParking spaces: 4
- General: 2
- HOA Amenities: Biking TrailsHiking Trails215.0Monthly
- Originating MLS: California Regional MLS
- County: Orange
- Zoning: 69051110
- View: Mountains/HillsOceanPanoramicNeighborhood
- Water: Public
- Sewer: Public Sewer
- Source: California Regional MLS
This listing courtesy of Kirk Schilling , Rise Realty
Monthly Payment
- Principal & Interest $
- Property Taxes $
- Home Insurance $
- VA Funding Fee $