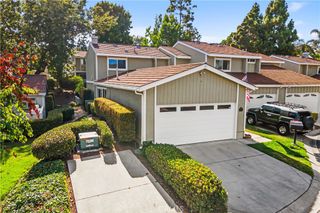
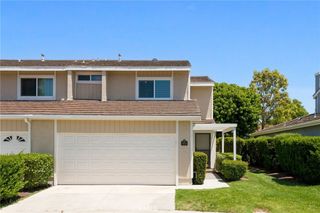
3334 Calle La Veta, San Clemente, CA 92672
- 3 beds |
- 2 baths |
- 1,489 sqft
 Single-Family Home
  Built in 1974
  1,864sqft lot
 2 car garage
  $805/sqft
  Listed 5 months ago
Property Description
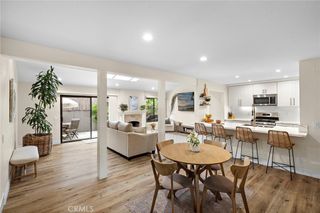
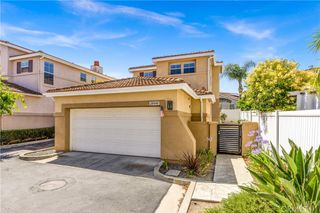
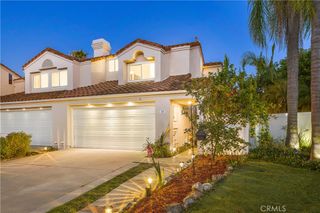
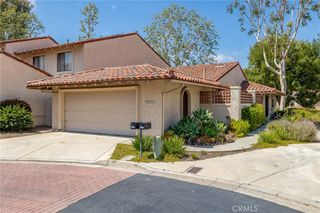
The opportunity to own an upgraded home close to the beach does not often come at an unbeatable price. Our team of professionals worked alongside the owner to accomplish what is rarely done, but desperately needed in most homes built in the 1970s. The kitchen is a custom design made to maximize every inch of space. Seventeen tons of rubble and dirt were removed from the backyard in order to recreate (with HOA approval) a much more modern and functional patio. The attached 2-car garage is 483 square feet and includes an additional storage space accessible by ladder. Both bathrooms have been carefully designed from the porcelain tile on the floors and walls, to the two brand-new tubs and shower fixtures. Come and see this oceanside dream come true and live your best life here.
- Listing Status:
- Active
- Date Added:
- June 27, 2026
- Data Last Updated:
- July 6, 2026 at 5:18AM
- Listing Office:
- Berkshire Hathaway HomeService : 888-995-7575
- Listing Agent:
- Kurtis Traughber : 888-995-7575
- MLS ID:
- OC26135539

- General: StorageAssociationHeatedIn Ground
- Style: Contemporary
- Other Structures: StoragePorchFront PorchTileConcretePatioStoneOpen
- Pool: FencedHeatedIn GroundAssociation
- Parking: AssignedCarportDriveway LevelDoor-SingleDrivewayDriveway Up Slope From StreetGarage Faces FrontGarageGarage Door OpenerGuestOn SitePavedPermit RequiredPublicPrivateOne SpaceUnassignedUncoveredParking spaces: 2
- Roofing: Shingle
- Windows: Double Pane WindowsScreens
- General: DrywallGlassConcreteStuccoWood Siding2Slab
- Road/Access: City Street
- HOA Amenities: Maintenance GroundsManagementMaintenance Front YardPicnic AreaPlaygroundPoolPets AllowedSpa/Hot TubSecurityTrashCable TVWaterPest Control588.0Monthly
- Originating MLS: CRMLS_CRM
- School District: Capistrano Unified
- County: Orange
- Zoning: 69113448
- View: NeighborhoodView
- Fencing: Good ConditionWood
- Utilities: Cable AvailableCable ConnectedElectricity AvailableElectricity ConnectedNatural Gas AvailableNatural Gas ConnectedSewer AvailableSewer ConnectedWater AvailableWater ConnectedElectricity - On Property220 Volts in Garage220 Volts in KitchenStandard220 Volts
- Water: Public
- Sewer: Public Sewer
- Source: CRMLS_CRM
This listing courtesy of Kurtis Traughber , Berkshire Hathaway HomeService
Monthly Payment
- Principal & Interest $
- Property Taxes $
- Home Insurance $
- VA Funding Fee $