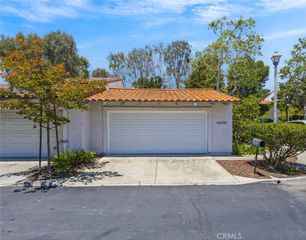
3375 Paseo Halcon, San Clemente, CA 92672
- 2 beds |
- 2 baths |
- 1,352 sqft
 Single-Family Home
  Built in 1976
  2,670sqft lot
 2 car garage
  $738/sqft
  Listed 9 days ago
Property Description
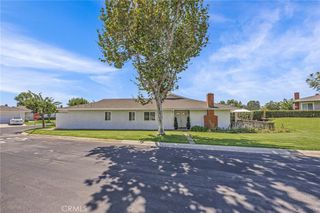
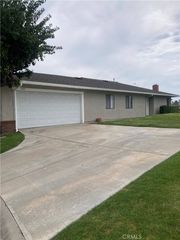
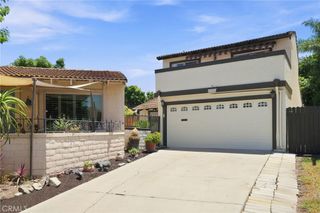
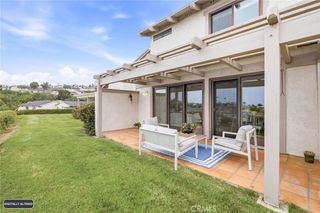
Enjoy comfortable single-story living in this two-bedroom, two-bathroom attached single-family home, situated on a cul-de-sac in the desirable community of Seascape Village. Step in through the front courtyard to see this fantastic home just waiting for your touch! Cathedral ceilings create an airy, spacious feel in the living room, where a cozy gas fireplace and direct access to the cobblestone patio set the scene for relaxing evenings and outdoor entertaining. Open to both the living room and dining room, the spacious kitchen offers abundant cabinet storage, recessed lighting, and an eating area, creating an easy flow for everyday living and gatherings. The updated primary bathroom features granite countertops, a walk-in tile shower, and tile flooring, while ceiling fans in both bedrooms provide added comfort. A two-car garage and driveway offer convenient parking. Seascape Village residents enjoy three swimming pools, a spa, two tennis courts, pickleball courts, and a community clubhouse. Coastal charm meets everyday convenience with nearby Pines Park, shopping, and restaurants, plus easy access to Pacific Coast Highway and the freeway.
- Listing Status:
- Active
- Date Added:
- September 29, 2026
- Data Last Updated:
- October 8, 2026 at 8:20PM
- Listing Office:
- Re/Max Property Connection : 949-388-8822
- Listing Agent:
- Bryn Hutchinson : 949-388-8822
- Contact:
- 949-412-0882
- MLS ID:
- OC26211921

- General: Rain GuttersCommunity
- Style: Ranch
- Other Structures: Patio
- Pool: In GroundAssociation
- Parking: DrivewayGarageParking spaces: 2
- Roofing: Composition
- Windows: Double Pane WindowsScreensShutters
- General: Stucco1Slab
- Road/Access: City Street
- HOA Amenities: ClubhouseMaintenance GroundsOther CourtsPickleballPoolSpa/Hot TubTennis Court(s)475.0Monthly
- Originating MLS: CRMLS_CRM
- School District: Capistrano Unified
- County: Orange
- Zoning: 69113534
- View: None
- Fencing: Wood
- Utilities: Cable AvailableElectricity AvailableNatural Gas AvailableSewer ConnectedWater Available
- Water: Public
- Sewer: Sewer Tap Paid
- Source: CRMLS_CRM
This listing courtesy of Bryn Hutchinson , Re/Max Property Connection
Monthly Payment
- Principal & Interest $
- Property Taxes $
- Home Insurance $
- VA Funding Fee $