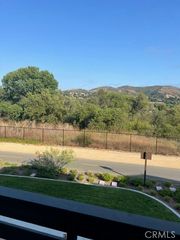
48 Paseo Verde, San Clemente, CA 92673
- 3 beds |
- 3 baths |
- 1,952 sqft
 Town Home
  Built in 2004
  0.42acre lot
 2 car garage
  $612/sqft
  Listed 16 days ago
Property Description
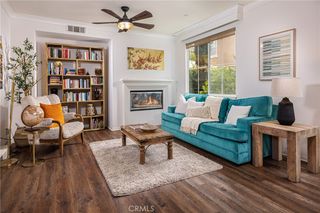
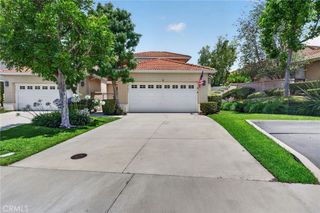
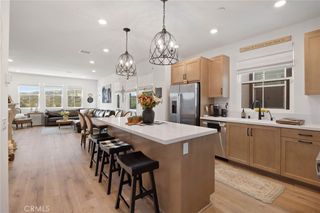
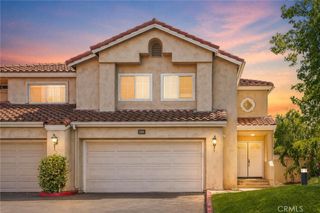
48 PASEO VERDE - BREATHTAKING GOLF COURSE VIEW!! Breathtaking golf course views frame this beautifully reimagined Santalana Plan 4 residence, where thoughtful renovation meets refined coastal living. Situated in the prestigious master-planned community of Talega, this turnkey 3-bedroom, 2.5-bath, 1,952 sq. ft. townhome blends modern elegance with effortless comfort. Upon entry, light oak wood flooring, upgraded recessed lighting, plantation shutters and custom kitchen built-ins set an elevated tone. The open-concept design flows seamlessly into the gourmet kitchen, complete with a center island, stainless-steel appliances, and pristine granite countertops. The adjacent family room, anchored by a cozy fireplace, offers an inviting space to unwind. A single French door from the breakfast nook opens to a private, enclosed patio with unobstructed golf course views—perfect for alfresco dining, morning coffee, or a peaceful retreat. Upstairs has a loft which can be used as an office, the primary suite overlooking golf course view serves as a serene sanctuary with plantation shutters, a generous walk-in closet, and a spa-inspired en suite with separate vanities. Two additional bedrooms share a stylishly full bath, while a dedicated upstairs laundry room enhances everyday convenience. Thoughtful upgrades elevate the home’s fresh, modern aesthetic, including newer carpet, tile flooring, tile work, cabinetry, plantation shutters, bath fixtures, and mirrors. The attached 2-car garage offers a unique rear patio access w/ area that can be used for potential pet run, and garage includes brand new water heater w warranty, and surfboard storage rack, blending functionality with coastal lifestyle appeal. An HVAC system ensures year-round comfort. Bathed in natural light, the residence offers an airy, uplifting atmosphere that complements its spacious design. Enjoy close proximity to Talega’s resort-style amenities—pools, parks, scenic and biking trails, pickleball courts, and the acclaimed Talega Golf Club—while being centrally located near San Clemente’s beaches, fine dining, and the Outlets at San Clemente. Experience elevated coastal living in a community celebrated for its beauty, connection, and year-round enjoyment.
- Listing Status:
- Coming Soon
- Data Last Updated:
- July 6, 2026 at 12:19AM
- Listing Office:
- DGIII and Associates : 949-218-1096
- Listing Agent:
- David Gutierrez : 949-218-1096
- MLS ID:
- OC26134494

- General: Breakfast AreaGranite CountersRecessed LightingWired for DataAll Bedrooms UpLoftPrimary SuiteWalk-In Closet(s)
- Appliances: DishwasherDisposalGas RangeGas Water HeaterMicrowaveRefrigeratorVented Exhaust Fan
- Laundry: Washer HookupElectric Dryer HookupGas Dryer HookupInsideLaundry RoomUpper Level
- Flooring: CarpetTileWood
- A/C: Central Air
- Heating: Forced AirFireplace(s)
- Fireplace: Family RoomGasFireplace
- Disability Feature: None
- General: Rain GuttersAssociationCommunity
- Other Structures: EnclosedConcretePatio
- Pool: CommunityAssociation
- Parking: GarageGarage Door OpenerGarage Faces SideOn StreetParking spaces: 2
- Roofing: ConcreteSpanish Tile
- Windows: Plantation Shutters
- General: Stucco2
- HOA Amenities: ClubhouseSport CourtMeeting/Banquet/Party RoomMaintenance Front YardOther CourtsBarbecuePicnic AreaPlaygroundPickleballPoolSpa/Hot TubTennis Court(s)267.0Monthly
- Originating MLS: CRMLS_CRM
- School District: Capistrano Unified
- County: Orange
- Zoning: 93002510
- View: Golf CourseView
- Fencing: BlockGood ConditionGlass
- Utilities: Cable ConnectedElectricity ConnectedNatural Gas ConnectedPhone ConnectedSewer ConnectedUnderground UtilitiesWater ConnectedElectricity - On Property
- Sewer: Public Sewer
- Source: CRMLS_CRM
This listing courtesy of David Gutierrez , DGIII and Associates
Monthly Payment
- Principal & Interest $
- Property Taxes $
- Home Insurance $
- VA Funding Fee $