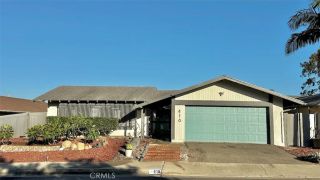
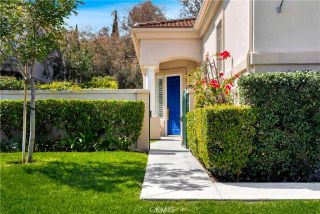
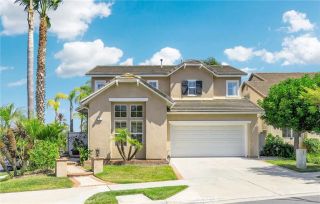
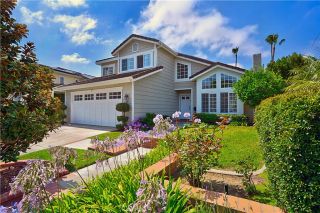
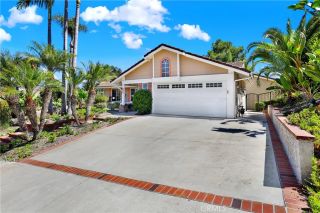
5313 Camino Bosquecillo, San Clemente, CA 92673
- 3 beds |
- 3 baths |
- 1,991 sqft
 Single-Family Home
  Built in 2001
  4,369sqft lot
 2 car garage
  $904/sqft
  Listed 1 month ago
Property Description
Turnkey Forster Ranch! Take advantage of this rare opportunity to purchasea designer upgraded home in the heart of the highly desirable Ridgemore neighborhood of Forster Highlands. Tastefully remodeled throughout, this makes California living easy and low maintenance! Conveniently locatednext to award winning Truman Benedict Elementary and Bernice Ayers middle school. A short walk to the community pool and hot tubs. Only 4 miles away from the pacific ocean. This is your chance to live the southern California dream you've always wanted. Upgrades include but not limited to: New LVP flooring, all bathrooms renovated, full kitchen renovation with all new appliances, custom built-in cabinetryin front office, new carpet, new stair railing, added custom beams with tongue and groove ceiling in primary suite, custom cabinets in laundry room, front load washer and dryer included, new french door, new slider door, full backyard renovation featuring custom herringbone pavers, fireplace, serving bar, turf, garden wall, new landscaping, drip system, epoxy garage floor, custom garage cabinetsand overhead storage, added air conditioning, new water heater, new Three Day Blind powered window shades, garage motor and tracks and much more!
- Listing Status:
- Pending
- Date Added:
- June 2, 2026
- Data Last Updated:
- July 6, 2026 at 12:13AM
- Listing Office:
- Compass : 949-546-6260
- Listing Agent:
- Casey Kirkland : 949-606-2779
- MLS ID:
- OC26119565
- General: Beamed Ceilings
- Appliances: DishwasherDryerMicrowaveWasher6 Burner Stove
- Flooring: Linoleum/Vinyl
- A/C: Central Forced Air
- Heating: Forced Air Unit
- Fireplace: FP in Family Room
- General: Community/Common
- Style: Mediterranean/Spanish
- Pool: Community/CommonAssociation
- Parking: GarageParking spaces: 4
- Roofing: Spanish Tile
- General: 2
- HOA Amenities: PlaygroundPool317.0Monthly
- Originating MLS: California Regional MLS
- County: Orange
- Zoning: 67813132
- View: Mountains/Hills
- Fencing: Wood
- Restrictions: CC&R's
- Utilities: Electricity ConnectedNatural Gas ConnectedSewer Connected
- Water: Public
- Sewer: Public Sewer
- Source: California Regional MLS
This listing courtesy of Casey Kirkland , Compass
Monthly Payment
- Principal & Interest $
- Property Taxes $
- Home Insurance $
- VA Funding Fee $

 New - 2 days ago