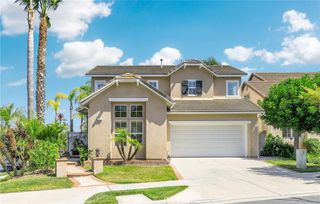
5503 Costa Escondida, San Clemente, CA 92673
- 4 beds |
- 3 baths |
- 2,407 sqft
 Single-Family Home
  Built in 2001
  5,759sqft lot
 2 car garage
  $748/sqft
  Listed 5 days ago
Property Description
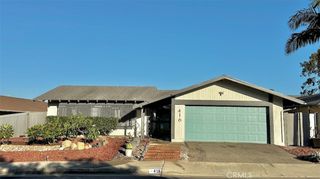
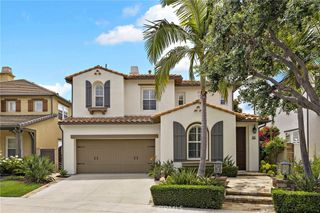
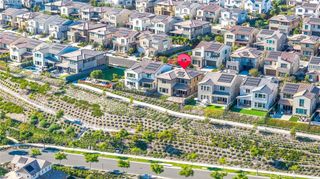
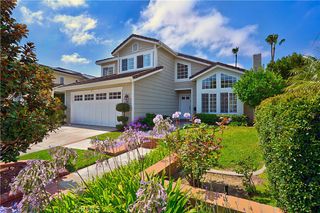
ULTRA PRIVATE PREMIUM LOT! Beautifully upgraded Ridgemore home in the highly desirable Forster Highlands community. Set on a lot backing to a natural hillside, this 4-bedroom, 2.5-bath home offers a peaceful setting, wonderful privacy, and one of the community’s most sought-after floor plans. The inviting interior features a formal entry with vaulted ceilings, spacious living and dining areas, vinyl flooring, white shaker cabinetry, quartz kitchen counters, stainless steel appliances, a full backsplash, and wine refrigerator. The kitchen opens comfortably to the main living spaces, creating an ideal layout for everyday living and entertaining. Upstairs, the primary suite offers hillside views, a private balcony, Milgard sliding door, and an en-suite bath with a relaxing jetted tub. Three secondary bedrooms, a full bath, and an upstairs laundry room complete the second level. The low-maintenance backyard is designed for outdoor enjoyment with artificial turf, custom brick hardscaping, accent lighting, a pergola, and built-in BBQ/kitchen area. Enjoy Forster Highlands amenities including pools, spas, clubhouse, tot lot, parks, tennis courts, and nearby award-winning schools. No Mello Roos.
- Listing Status:
- Coming Soon
- Data Last Updated:
- July 5, 2026 at 11:16PM
- Listing Office:
- First Team Real Estate : 949-498-9800
- Listing Agent:
- Holly McKhann : 949-295-7770
- MLS ID:
- OC26142351

- General: Built-in FeaturesBalconyCrown MoldingSeparate/Formal Dining RoomEat-in KitchenGranite CountersOpen FloorplanPantryPull Down Attic StairsRecessed LightingStorageAll Bedrooms UpWalk-In PantryWalk-In Closet(s)
- Appliances: Built-In RangeDishwasherDisposalGas OvenHigh Efficiency Water HeaterMicrowaveSelf Cleaning OvenTankless Water Heater
- Laundry: Gas Dryer HookupLaundry RoomUpper Level
- Flooring: Vinyl
- A/C: Central AirENERGY STAR Qualified Equipment
- Heating: CentralENERGY STAR Qualified EquipmentForced AirFireplace(s)High Efficiency
- Fireplace: Family RoomFireplace
- General: LightingRain GuttersAssociationHeated
- Style: Mediterranean
- Other Structures: BrickConcreteCovered
- Pool: Association
- Parking: Door-MultiDirect AccessGarage Faces FrontGaragePavedParking spaces: 2
- Roofing: ConcreteTile
- Windows: Double Pane WindowsScreens
- General: DrywallStucco2Slab
- HOA Amenities: Outdoor Cooking AreaPicnic AreaPlaygroundPoolSpa/Hot TubTrail(s)228.0Monthly
- Originating MLS: CRMLS_CRM
- School District: Capistrano Unified
- County: Orange
- Zoning: 67813182
- View: City LightsCanyonHillsNeighborhoodPanoramicTrees/WoodsView
- Fencing: WoodWrought Iron
- Utilities: Cable ConnectedElectricity ConnectedNatural Gas ConnectedPhone ConnectedSewer ConnectedWater Connected
- Water: Public
- Sewer: Public Sewer
- Source: CRMLS_CRM
This listing courtesy of Holly McKhann , First Team Real Estate
Monthly Payment
- Principal & Interest $
- Property Taxes $
- Home Insurance $
- VA Funding Fee $

 New - 2 days ago