1035 W Spruce, San Diego, CA 92103
- 3 beds |
- 4 baths |
- 2,396 sqft
 Single-Family Home
  Built in 2024
  2,100sqft lot
 2 car garage
  $1,085/sqft
  Listed 9 days ago
Property Description
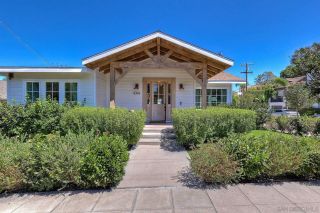
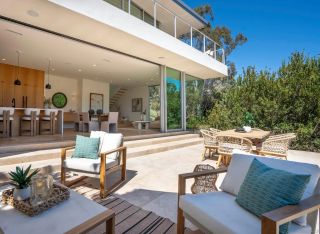
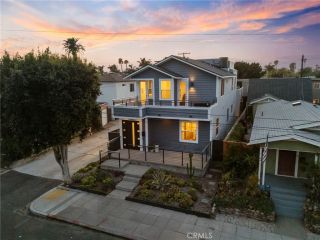
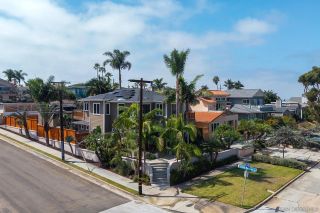
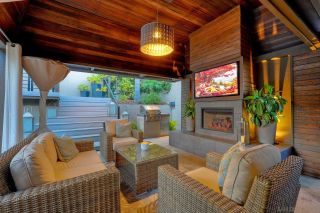
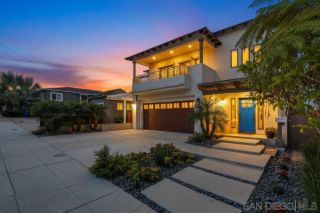
Welcome to one of San Diego's most desirable neighborhoods, South Mission Hills! Enjoy the close proximity to vibrant Little Italy, eclectic Hillcrest, and Bankers Hill/Balboa Park! All this from your very own four-story, three bedroom plus a dedicated den/office , modern, custom-built home. Enjoy nearly 2400 SF of luxury coastal living at its best! Your hilltop residence built in 2024 includes an expansive 4th-floor rooftop entertainment space for twilight alfresco dining! The built-in grill, sink and refrigerator provide a rooftop experience like non other, enjoy sitting by your custom modern gas firepit and gaze at the bay by day and city lights by night. The expansive entertainment space includes two pergolas and plenty of seating for enjoying evening cocktails with friends and family! The 3rd level main living area includes a seamless kitchen with a quartz counter island and a backsplash extending to the ceiling, the paneled refrigerator and dishwasher create a high-end, seamless look! Walk into your custom pantry, where an additional refrigerator and freezer provide extra space besides the endless kitchen cabinet space! Enjoy evenings with a large built-in tv and luxurious multi-color fireplace for a relaxing evening. The Juliet balcony will provide a breath of fresh air on demand! The 2nd floor includes three bedrooms, including a luxurious master ensuite with its own open special custom closet area. The 1st floor includes a den or office space which opens up with bifold glass doors to a beautiful green garden! Ambeint lighting throughout the various levels provide a
- Listing Status:
- Active
- Date Added:
- September 28, 2026
- Data Last Updated:
- October 8, 2026 at 3:11PM
- Listing Office:
- Realty One Group West : 949-297-2020
- Listing Agent:
- Michael McDermott : 949-683-7733
- MLS ID:
- OC26207489
- General: N/K
- Style: ContemporaryModern
- Pool: N/K
- Parking: GarageGarage Door OpenerParking spaces: 2
- Roofing: Flat
- General: Concrete3
- HOA Amenities: 0.0
- Originating MLS: California Regional MLS
- School District: San Diego Unified School Distric
- County: San Diego
- Zoning: 4516134600
- View: OceanCity Lights
- Fencing: Wood
- Utilities: Cable ConnectedElectricity ConnectedNatural Gas AvailableSewer ConnectedWater Connected
- Water: Public
- Sewer: Sewer Paid
- Source: California Regional MLS
This listing courtesy of Michael McDermott , Realty One Group West
Monthly Payment
- Principal & Interest $
- Property Taxes $
- Home Insurance $
- VA Funding Fee $

 New - 23 hours ago