3985 Clark Street, San Diego, CA 92103
- 3 beds |
- 4 baths |
- 2,207 sqft
 Single-Family Home
  Built in 2018
  —— sqft lot
  2 car garage
  $1,133/sqft
  Listed 5 days ago
Property Description
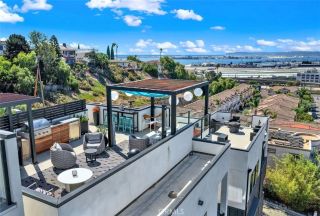
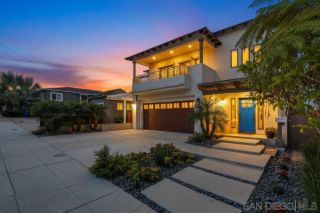
Positioned above Mission Hills Open Space Park and the scenic Robyn's Egg Trail in the coveted enclave of Mission Hills, designed by Safdie Rabines Architects, 3985 Clark Street is an architectural sanctuary of contemporary modern design. Infused with a distinct mid-century sensibility, the residence is defined by clean volume, expansive glass, and precise stainless steel detailing. Encompassing 2,207 square feet (per plans), the home is thoughtfully composed of three private en-suite bedrooms and a main-level powder room. The primary living spaces are anchored by a visionary chef’s kitchen, appointed with premium sub-zero refrigeration and a substantial island crafted for gathering. Expansive glass walls retract in both the main living area and the primary suite, seamlessly dissolving the boundary between interior refinement and the spectacular natural environment. Flowing directly from the kitchen and living area, a sprawling 628-square-foot terrace overlooks the canyon topography, providing an unparalleled venue for grand-scale al fresco entertaining. The primary suite serves as an ultimate private retreat, extending onto its own 235-square-foot terrace that frames captivating vistas of the sweeping canyon and Point Loma. Offering profound serenity just moments from San Diego's vibrant urban core, this property is a rare modern offering in a highly coveted historic neighborhood. Discover a flawless balance of architectural elegance and natural stillness—a true sanctuary that invites you to simply exhale.
- Listing Status:
- Active
- Date Added:
- October 2, 2026
- Data Last Updated:
- October 8, 2026 at 2:11PM
- Listing Office:
- Pacific Sotheby's International Realty : 619-481-6300
- Listing Agent:
- Jeff Davidson : 619-855-7300
- MLS ID:
- 260024104
- Style: ContemporaryCustom BuiltModern
- Pool: N/K
- Parking: AttachedGarage - Front EntryGarage - Single DoorGarage Door OpenerParking spaces: 4
- Roofing: Other/Remarks
- General: Stucco2 Story
- HOA Amenities: 0.0
- Originating MLS: SDMLS
- County: San Diego
- Zoning: 451-754-18-00
- View: BayEvening LightsParklikeValley/CanyonNeighborhoodPeek-A-BooTrees/Woods
- Fencing: N/K
- Restrictions: None Known
- Utilities: Electricity ConnectedNatural Gas ConnectedSewer ConnectedWater Connected
- Water: Meter on Property
- Sewer: Sewer Connected
- Source: SDMLS
This listing courtesy of Jeff Davidson , Pacific Sotheby's International Realty
Monthly Payment
- Principal & Interest $
- Property Taxes $
- Home Insurance $
- VA Funding Fee $

 New - 22 hours ago