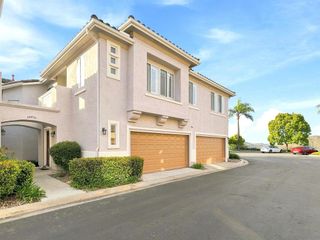
11916 Tivoli Park Row 1, San Diego, CA 92128
- 2 beds |
- 2 baths |
- 1,084 sqft
 Town Home
  Built in 1993
  3.09acre lot
 1 car garage
  $618/sqft
  Listed 1 month ago
Property Description
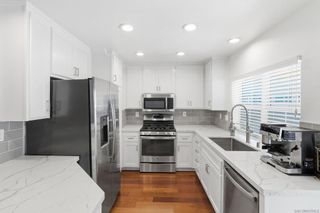
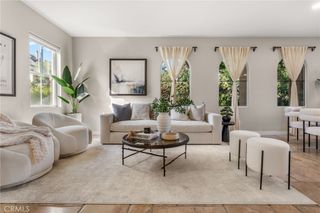
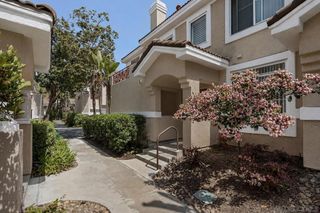
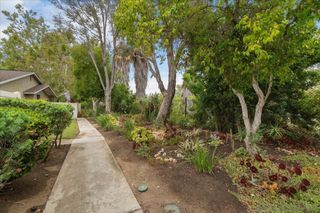
Welcome to this light-filled corner townhome in the desirable Collage community of Carmel Mountain Ranch. With the garage located below and only one neighboring residence, this home offers a wonderful sense of privacy and separation that is hard to find in townhome living. Step inside and you’ll immediately appreciate the vaulted ceilings, abundant natural light, fresh interior paint, new carpet, and comfortable, open feel throughout. One of the home’s standout features is the spacious private balcony—an ideal spot to enjoy your morning coffee, unwind at the end of the day, take in the views, or simply enjoy the Southern California sunshine. The home also features granite kitchen countertops, stainless steel appliances, laminate wood flooring, an attached two-car garage, and a functional floor plan designed for easy everyday living. Adding a little extra charm is the current gardening area, where plenty of tomatoes are already enjoying all that sunshine! Residents of Collage enjoy community amenities including a pool, spa, and playground, all within the established Carmel Mountain Ranch community. Shopping, dining, parks, recreation, medical services, and everyday conveniences are all nearby, along with convenient freeway access. Fresh, bright, private, and move-in ready, this is a wonderful opportunity to enjoy the lifestyle and convenience of Carmel Mountain Ranch.
- Listing Status:
- Active
- Date Added:
- August 8, 2026
- Data Last Updated:
- August 24, 2026 at 7:16PM
- Listing Office:
- True Inmobiliaria : 714-913-7428
- Listing Agent:
- Albert Soto : 714 913 7428
- Contact:
- 714 913 7428
- MLS ID:
- PW26173542

- General: AssociationCommunity
- Style: Contemporary
- Pool: CommunityIn GroundAssociation
- Parking: Direct AccessGarageParking spaces: 1
- Roofing: ClayTile
- Windows: Double Pane Windows
- General: Stucco1Slab
- HOA Amenities: Outdoor Cooking AreaBarbecuePlaygroundPoolSpa/Hot Tub515.0Monthly
- Originating MLS: CRMLS_CRM
- School District: Poway Unified
- County: San Diego
- Zoning: 3137202209
- View: NeighborhoodView
- Fencing: None
- Utilities: Cable AvailableElectricity AvailableNatural Gas AvailablePhone AvailableSewer ConnectedWater Connected
- Water: Public
- Sewer: Public Sewer
- Source: CRMLS_CRM
This listing courtesy of Albert Soto , True Inmobiliaria
Monthly Payment
- Principal & Interest $
- Property Taxes $
- Home Insurance $
- VA Funding Fee $

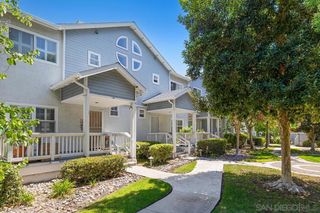
 New - 3 days ago