1199 Pacific Hwy 3202, San Diego, CA 92101
- 2 beds |
- 2 baths |
- 1,336 sqft
 Condominium
  Built in 2004
  1.84acre lot
 2 car garage
  $1,037/sqft
  Listed 5 days ago
Property Description
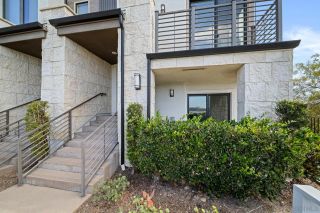
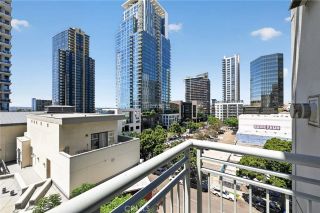
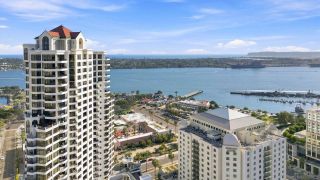
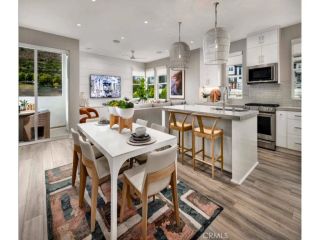
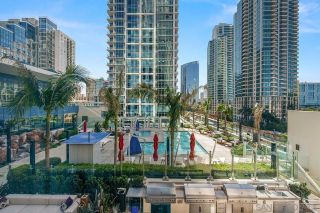
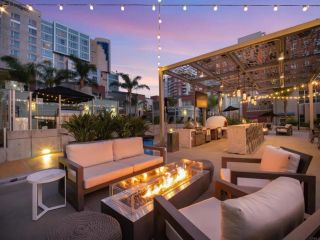
Wake up above the city with breathtaking views stretching across San Diego Bay, the Embarcadero, the Downtown skyline, and out to the Pacific. Perched on the 32nd floor, this beautifully renovated 2-bedroom, 2-bath residence offers 1,336 square feet of sophisticated urban living in one of Downtown’s premier waterfront locations. Showcasing 27 new windows, the home is filled with natural light while perfectly framing the spectacular views from nearly every room. Inside, new engineered wood flooring, upgraded recessed lighting, and designer fixtures create a clean, contemporary feel. The open-concept living space features a fireplace and flows to a private balcony overlooking the bay and city. The remodeled kitchen boasts quartz countertops, stainless steel appliances, a brand-new built-in refrigerator, wine refrigerator, Monogram vent hood, built-in microwave, and custom cabinetry. The dining area includes custom built-ins, while the spacious primary suite offers a custom walk-in closet and updated en-suite bath with dual vanities and a tiled walk-in shower. Additional highlights include in-unit laundry, tandem parking, private storage, and resort-style amenities including a heated pool, spa, sauna, fitness center, BBQ area, bike storage, and 24-hour concierge and security. Owners also enjoy access to an on-site guest suite for visiting family and friends. Just steps from the waterfront, Little Italy, Seaport Village, acclaimed dining, and endless entertainment, this is luxury high-rise living at its finest.
- Listing Status:
- Active
- Date Added:
- August 19, 2026
- Data Last Updated:
- August 24, 2026 at 5:12PM
- Listing Office:
- Woods Real Estate Services Inc :
- Listing Agent:
- Steve Carlson : 619-823-6892
- MLS ID:
- 260020269
- General: Other/RemarksCommunity/Common
- Style: Other
- Other Structures: Other/Remarks
- Pool: Below GroundCommunity/Common
- Parking: AssignedGatedTandemUndergroundCommunity GarageGarage Door OpenerParking spaces: 2
- Roofing: Concrete
- General: Concrete39
- HOA Amenities: Controlled AccessGuardGym/Ex RoomPets PermittedSpaStorage AreaBarbecueFire PitPoolSecurityCommon Area MaintenanceExterior (Landscaping)Exterior Bldg MaintenanceLimited InsurancePropaneRoof MaintenanceSewerTermiteTrash PickupWaterOther/RemarksSecurityConcierge1824.0Monthly
- Originating MLS: SDMLS
- School District: San Diego Unified School Distric
- County: San Diego
- Zoning: R-1:SINGLE533-471-16-08
- View: BayEvening LightsMarinaHarborCity Lights
- Fencing: FullGateExcellent ConditionWrought IronSecurityBlockwall
- Restrictions: CC&R's
- Water: AvailableOther/RemarksPublic
- Sewer: Sewer Connected
- Source: SDMLS
This listing courtesy of Steve Carlson , Woods Real Estate Services Inc
Monthly Payment
- Principal & Interest $
- Property Taxes $
- Home Insurance $
- VA Funding Fee $

 New - 1 day ago