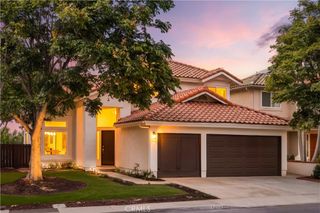
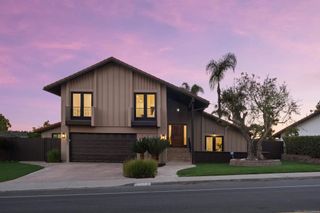
17052 Silver Pine, San Diego, CA 92127
- 4 beds |
- 4 baths |
- 2,968 sqft
 Single-Family Home
  Built in 2005
  5,310sqft lot
 3 car garage
  $699/sqft
  Listed 17 days ago
Property Description
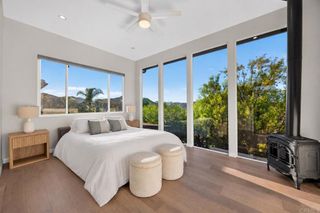
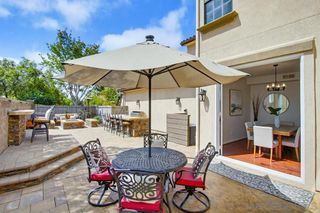
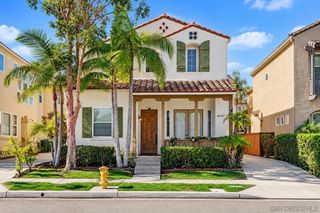
Located in a sought-after 4S Ranch neighborhood within the award-winning Poway Unified School District, this beautifully upgraded home offers OWNED solar, a highly desirable floor plan, and exceptional indoor-outdoor living. Freshly painted throughout with brand NEW luxury vinyl plank flooring (no carpet). Nine foot ceilings downstairs, impressive 8-inch crown molding, and stylish updated finishes throughout. The spacious family room with fireplace flows into the refreshed chef’s kitchen featuring updated kitchen cabinets, stainless Thermador appliances, Silestone countertops, large center island, walk-in pantry, and breakfast area with French doors opening to the backyard. A separate downstairs bonus living space overlooking the charming interior courtyard is ideal as a home office, den, or additional sitting room. Designed for entertaining, the backyard features beautiful hardscaping, a pergola-covered patio, tranquil fountain, and putting green. The private interior courtyard off the dining room provides another inviting outdoor retreat. Upstairs, the expansive primary suite offers two walk-in closets and a spa-inspired bath with dual vanities, soaking tub, and large walk-in shower. One secondary bedroom is ensuite, ideal for guests. Additional features include dual-zone A/C, French doors with built-in blinds, ceiling fans, fire sprinklers, upstairs laundry with sink and hanging bar, and a three-car tandem garage. Ideally located near parks, shopping, restaurants, library, hiking trails, and Pioneer Park with expansive green space, basketball courts, and a splash pad.
- Listing Status:
- Active
- Date Added:
- September 21, 2026
- Data Last Updated:
- October 8, 2026 at 7:16AM
- Listing Office:
- RE/MAX Connections : 858-391-5800
- Listing Agent:
- Jamie Melim : 858-354-4906
- MLS ID:
- 260023091SD

- General: None
- Other Structures: Concrete
- Pool: None
- Parking: Direct AccessDrivewayGarage Faces FrontGarageGarage Door OpenerParking spaces: 5
- General: 2
- HOA Amenities: 105.0Monthly
- Originating MLS: CRMLS_SAND
- County: San Diego
- Zoning: 6786334400
- View: Mountain(s)NeighborhoodView
- Source: CRMLS_SAND
This listing courtesy of Jamie Melim , RE/MAX Connections
Monthly Payment
- Principal & Interest $
- Property Taxes $
- Home Insurance $
- VA Funding Fee $

 New - 1 day ago