2702 Via Avella, San Diego, CA 92108
- 3 beds |
- 3 baths |
- 1,512 sqft
 Condominium
  Built in 2020
  —— sqft lot
  2 car garage
  $754/sqft
  Listed 18 days ago
Property Description
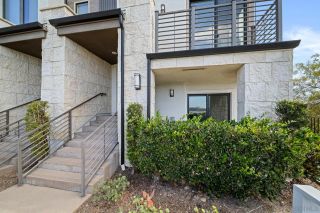
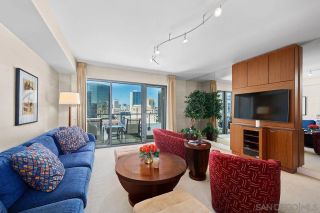
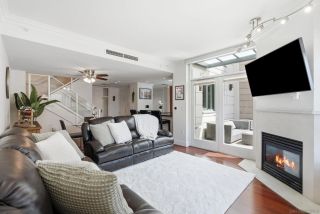
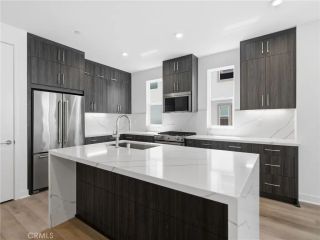
With sweeping Mission Valley views, this upgraded contemporary townhome by Toll Brothers offers luxury living in the heart of Civita. Built in 2020, this 1,512 sq. ft. tri-level residence features 3 bedrooms, 2.5 bathrooms with LVP flooring, soaring ceilings, and abundant natural light throughout. This home is steps away from scenic Civita Park and uniquely features a protected view corridor that offers beautiful views from its large windows. As a corner lot, this property also has a generously sized driveway to the attached 2-car garage. The open-concept main level showcases a half bath, expansive south and west facing view windows, a private balcony, stainless steel appliances, and gas range. Upstairs, you’ll find three bedroom suites and adjacent, convenient laundry access. The primary suite has large windows, an attached bath, and walk-in closet. Entertain or unwind on the expansive rooftop terrace while enjoying a beautiful view of the Civita pool. Located adjacent to Civita Park and the award-winning Civita Clubhouse, residents enjoy resort-style amenities including pools, spas, tennis courts, a two-story fitness center, BBQ areas, dog park, game room, walking trails, playgrounds, and beautifully maintained parks. Rare opportunity to own in one of Mission Valley's most sought-after communities.
- Listing Status:
- Active
- Date Added:
- August 6, 2026
- Data Last Updated:
- August 24, 2026 at 10:13PM
- Listing Office:
- Redfin Corporation : 877-973-3346
- Listing Agent:
- David M Weintraub : 858-997-6880
- MLS ID:
- 260019258
- General: Community/Common
- Pool: Community/Common
- Parking: AttachedParking spaces: 2
- Roofing: Composition
- General: Stucco3
- HOA Amenities: Banquet FacilitiesBiking TrailsBilliard RoomCard RoomClub HouseGuardGym/Ex RoomHiking TrailsHot WaterMeeting RoomOutdoor Cooking AreaPicnic AreaPlaygroundSpaSport CourtBarbecueFire PitPoolSecurityCommon Area MaintenanceExterior (Landscaping)Exterior Bldg MaintenanceLimited InsuranceRoof Maintenance382.0Monthly
- Originating MLS: SDMLS
- County: San Diego
- Zoning: R-1:SINGLE677-430-20-14
- View: CityEvening LightsPanoramicValley/CanyonBluffBridgeCity Lights
- Fencing: N/K
- Restrictions: CC&R's
- Water: Meter on Property
- Sewer: Sewer Connected
- Source: SDMLS
This listing courtesy of David M Weintraub , Redfin Corporation
Monthly Payment
- Principal & Interest $
- Property Taxes $
- Home Insurance $
- VA Funding Fee $

 New - 39 minutes ago