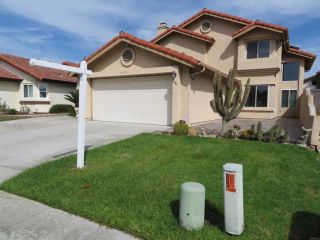
4713 Hickok Point, San Diego, CA 92154
- 5 beds |
- 3 baths |
- 2,333 sqft
 Single-Family Home
  Built in 2004
  4,356sqft lot
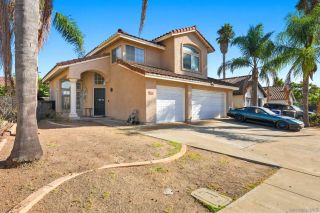
 2 car garage
  $414/sqft
  Listed 10 days ago
Property Description
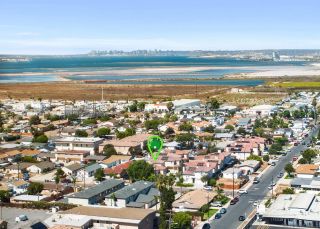
CANYON & OCEAN-VIEW GEM IN REMINGTON HILLS! Move-in ready 5BR/3BA home featuring a spacious open floor plan, extensive custom finishes, and beautiful canyon and peek-a-boo ocean views. Recently refreshed with new interior paint, freshly painted front exterior and garage, plus all-new dual-pane windows with lifetime warranty. Interior upgrades include plantation shutters and crown molding throughout, custom hardwood doors and casings, brick columns in the family room, and a custom hardwood TV niche with sound-system support. The chef-inspired kitchen features quartz countertops with matching backsplash, stainless steel appliances, large center island, and walk-in pantry, opening to an expansive family room with fireplace and canyon views. A first-floor bedroom and full bath offer flexibility for guests, extended family, or office. Upstairs, the oversized primary suite enjoys expansive canyon and peek-a-boo ocean views plus a large walk-in closet. The enormous 5th bedroom features two closets and multiple windows, offering potential to divide into a 6th bedroom. Deep backyard overlooks the canyon with plenty of room to relax or entertain. Upstairs laundry and abundant storage. Approx. 5-minute walk to local middle and high schools. Near Beyer Blvd Trolley with convenient access to I-805 and SR-905.
- Listing Status:
- Active
- Date Added:
- September 27, 2026
- Data Last Updated:
- October 8, 2026 at 12:12PM
- Listing Office:
- Realty Source, Inc. :
- Listing Agent:
- Jose L Cabarcas Guerra : 619-863-6784
- MLS ID:
- 260023586
- Pool: N/K
- Parking: AttachedParking spaces: 4
- Roofing: Tile/Clay
- General: Stucco2 Story
- HOA Amenities: Common Area Maintenance120.0Monthly
- Originating MLS: SDMLS
- County: San Diego
- Zoning: 638-310-32-00
- View: CityMountains/Hills
- Fencing: FullWood
- Restrictions: CC&R's
- Water: Meter on Property
- Sewer: Sewer Connected
- Source: SDMLS
This listing courtesy of Jose L Cabarcas Guerra , Realty Source, Inc.
Monthly Payment
- Principal & Interest $
- Property Taxes $
- Home Insurance $
- VA Funding Fee $

 New - 1 day ago