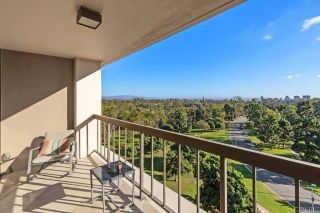
550 Front Street 2802, San Diego, CA 92101
- 3 beds |
- 2 baths |
- 1,587 sqft
 Condominium
 Built in 2005
 —— sqft lot
 2 car garage
 $1,253/sqft
 Listed 1 month ago
Property Description
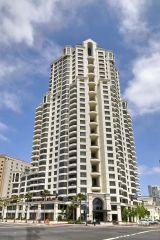
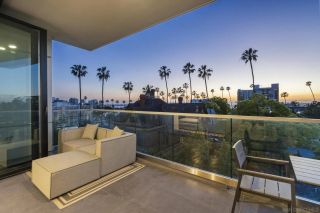
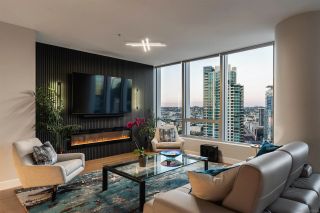
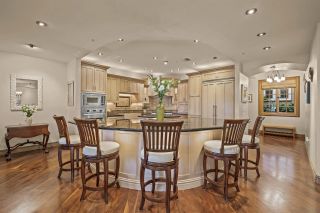
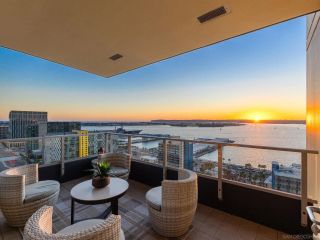
Rarely available 28th-floor 3-bedroom residence at Pinnacle Marina Tower with sweeping city, bay, Petco Park, and Coronado-to-Mexico views from two private patios. Beautifully renovated by Nicholls Design Build of Coronado with designer-curated finishes by Bungalow 56, this 1,587 sq ft home with soaring 10 ft ceilings blends a refined coastal aesthetic with substantial kitchen, bath, lighting, storage, and finish upgrades. The open kitchen was reimagined with Taj Mahal quartzite counters, custom Seacoast cabinetry, Wolf oven, steam oven and microwave, Thermador gas cooktop, Fisher & Paykel double-drawer dishwasher, Sub-Zero refrigerator, Zephyr hood, and exceptional built-in storage. A custom wet bar with U-Line beverage and wine refrigeration adds a polished entertaining element. The flexible 3-bedroom layout is currently used as a primary suite, office, and home gym. Two patios, renovated baths, California Closets, custom lighting, full-size LG laundry, 2 side-by-side parking spaces, private storage, and refined coastal details complete this high-floor Marina District residence. Pinnacle is the premier Marina District tower with an attended lobby, fitness center, steam/sauna, heated Olympic-style lap pool, outdoor kitchen, resident lounge, meeting room, and guest suite. See supplement.
- Listing Status:
- Active
- Date Added:
- October 15, 2026
- Data Last Updated:
- November 22, 2026 at 3:11PM
- Listing Office:
- Berkshire Hathaway HomeService : 619-595-7020
- Listing Agent:
- Gregg R Neuman : 619-595-7025
- MLS ID:
- 260025051
- General: Community/CommonYes
- Style: Modern
- Pool: Below GroundCommunity/Common
- Parking: AttachedGatedUndergroundCommunity GarageParking spaces: 2
- Roofing: Other/Remarks
- General: ConcreteGlass35
- HOA Amenities: Club HouseControlled AccessGym/Ex RoomHot WaterPets PermittedSpaStorage AreaBarbecueFire PitPoolSecurityCommon Area MaintenanceExterior Bldg MaintenanceGasGated CommunityHot WaterLimited InsuranceSewerTrash PickupWater2025.0Monthly
- Originating MLS: SDMLS
- School District: San Diego Unified School Distric
- County: San Diego
- Zoning: R-1:SINGLE535-042-11-36
- View: BayCityEvening LightsMountains/HillsOceanBridgeLandmarkNeighborhoodCity Lights
- Fencing: Full
- Restrictions: CC&R's
- Utilities: Cable ConnectedElectricity ConnectedSewer ConnectedWater Connected
- Water: Meter on Property
- Sewer: Sewer Connected
- Source: SDMLS
This listing courtesy of Gregg R Neuman , Berkshire Hathaway HomeService
Monthly Payment
- Principal & Interest $
- Property Taxes $
- Home Insurance $
- VA Funding Fee $