888 W E Street 2606, San Diego, CA 92101
- 2 beds |
- 2 baths |
- 1,390 sqft
 Condominium
 Built in 2018
 —— sqft lot
 2 car garage
 $1,294/sqft
 Listed 8 days ago
Property Description
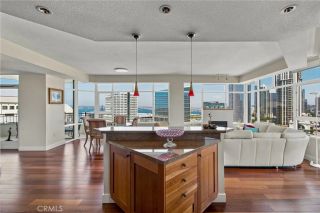
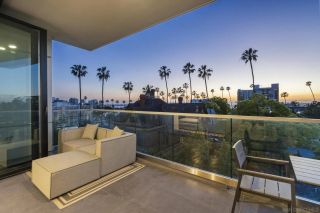
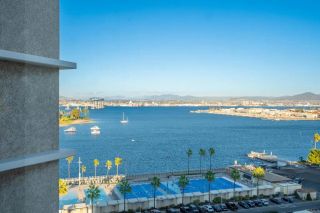
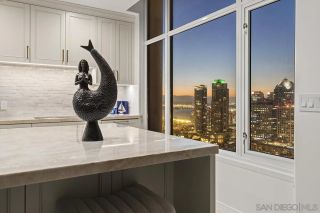
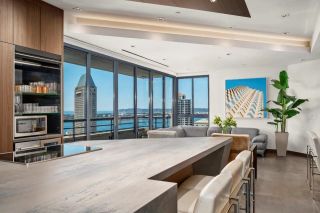
San Diego Bay and the downtown skyline come into view from the 26th floor of Pacific Gate. Expansive windows fill the open living and dining area with natural light, and a private covered terrace looks out to sailboats on the bay by day and city lights after dark. In the living room, a bespoke wood-slat feature wall w/ an electric fireplace and sconces adds warmth. The kitchen features Wolf, Miele and Sub-Zero appliances, a built-in wine fridge, and dimmable lighting beneath the peninsula. The two-bedroom, two-bath residence spans approximately 1,390 square feet, with bedrooms on opposite sides of the home for privacy. The primary suite features blackout shades and an en suite bath with a soaking tub and a separate glass-enclosed shower. Integrated smart-home controls and updated dimmable lighting in the kitchen and living room. Set along downtown San Diego’s waterfront, Pacific Gate offers residents access to a private yacht share, a luxury car fleet and 24-hour concierge service. Amenities include a pool terrace with cabanas, a fitness center with sauna and steam room, a residents’ lounge with catering kitchen, outdoor BBQ's, a screening room, a guest suite and an on-site restaurant.
- Listing Status:
- Active
- Date Added:
- November 13, 2026
- Data Last Updated:
- November 22, 2026 at 3:11PM
- Listing Office:
- The Agency :
- Listing Agent:
- Cristi Chaquica : 619-206-7000
- MLS ID:
- 260027070
- General: Community/Common
- Style: Modern
- Pool: Community/CommonHeated
- Parking: AssignedGatedUndergroundCommunity GarageParking spaces: 2
- Roofing: Common Roof
- General: ConcreteGlass41
- HOA Amenities: Call for RulesClub HouseControlled AccessGym/Ex RoomMeeting RoomOutdoor Cooking AreaSpaStorage AreaBarbecueFire PitPoolSecurityOnsite Property MgmtCommon Area MaintenanceExterior (Landscaping)Exterior Bldg MaintenanceGasGated CommunityLimited InsuranceRoof MaintenanceSewerTrash PickupOther/RemarksSecurityConcierge2242.65Monthly
- Originating MLS: SDMLS
- School District: San Diego Unified School Distric
- County: San Diego
- Zoning: 533-531-05-54
- View: BayCityEvening LightsPanoramicNeighborhoodPeek-A-BooCity Lights
- Fencing: N/K
- Restrictions: CC&R's
- Utilities: Cable ConnectedElectricity AvailableNatural Gas ConnectedSewer ConnectedWater Connected
- Water: AvailableMeter on Property
- Sewer: Sewer Connected
- Source: SDMLS
This listing courtesy of Cristi Chaquica , The Agency
Monthly Payment
- Principal & Interest $
- Property Taxes $
- Home Insurance $
- VA Funding Fee $