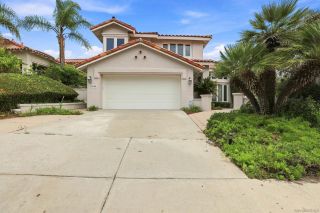
6095 Blue Dawn Trail, San Diego, CA 92130
- 4 beds |
- 3 baths |
- 2,408 sqft
 Single-Family Home
  Built in 2005
  3,049sqft lot
 2 car garage
  $872/sqft
  Listed 13 days ago
Property Description
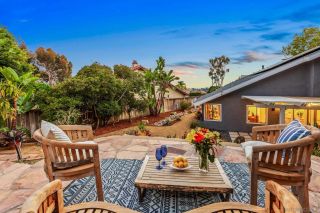
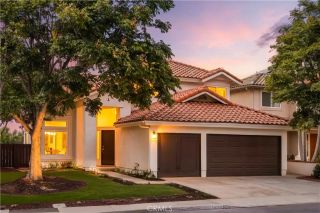
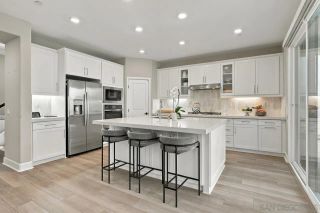
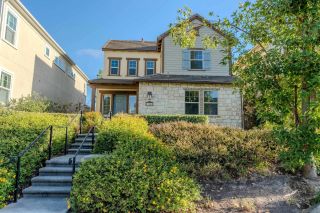
This beautifully maintained and upgraded Portico Plan 4 in Pacific Highlands Ranch has fabulous curb appeal and location to all. The open floor plan features 4 bedrooms up with 2.5 bathrooms, plus flex office or den down with fireplace, central air conditioning, tankless water heater, attached two- car garage, spacious 2408 sq ft.living, and private, garden to unwind and entertain with a built-in BBQ and tranquil water fountain. The elegant primary suite, dials in relaxation with a large soaking tub and shower to wash away the day, with double sinks, 2 walk-in closets. Ideally situated near shopping, dinning, library, parks, and top schools- Canyon Crest Academy (CCA) and Cathedral Catholic High School. Other amenities include access to Pacific Highlands Ranch community center with pools, fitness area. Start living the good life with everything at your finger tips today in Pacific Highlands Ranch.
- Listing Status:
- Active
- Date Added:
- September 30, 2026
- Data Last Updated:
- October 8, 2026 at 7:11AM
- Listing Office:
- Keller Williams Realty : 858-720-1900
- Listing Agent:
- Wendy Pierro : 760-402-3316
- MLS ID:
- 260023402
- Style: Mediterranean/Spanish
- Pool: Below GroundCommunity/Common
- Parking: AttachedParking spaces: 2
- Roofing: Tile/Clay
- General: StoneWood/Stucco2
- HOA Amenities: Common Area MaintenanceExterior (Landscaping)292.0Monthly
- Originating MLS: SDMLS
- School District: San Dieguito High School Distric
- County: San Diego
- Zoning: 3051616100
- Fencing: PartialStucco Wall
- Restrictions: CC&R's
- Water: Meter on Property
- Sewer: Sewer Connected
- Source: SDMLS
This listing courtesy of Wendy Pierro , Keller Williams Realty
Monthly Payment
- Principal & Interest $
- Property Taxes $
- Home Insurance $
- VA Funding Fee $