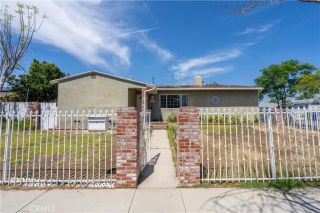
1967 8th Street, San Fernando, CA 91340
- 4 beds |
- 3 baths |
- 1,560 sqft
 Single-Family Home
  Built in 1953
  6,743sqft lot
 —— car garage
  $606/sqft
  Listed 13 hours ago
Property Description
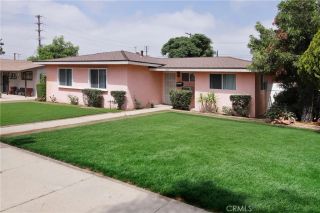
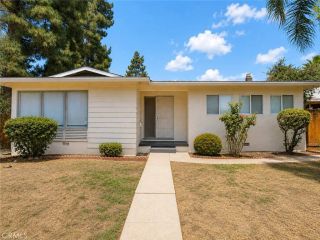
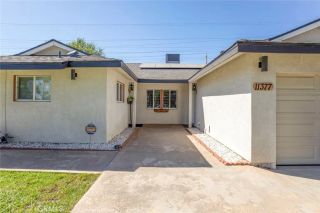
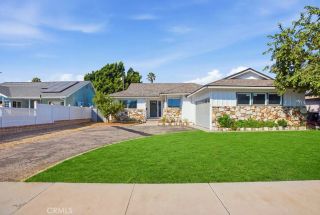
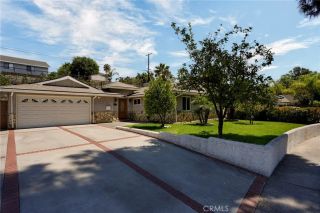
Welcome to 1965-1967 8th Street in San Fernando, offering a beautifully maintained main residence plus a newly constructed, fully permitted ADU under the same APN. Together, the property offers 4 bedrooms, 3 bathrooms, and approximately 1,560 square feet of living space on a 6,741 square foot lot. The main residence at 1967 8th Street features 3 bedrooms, 2 bathrooms, and approximately 1,208 square feet. The spacious living and dining areas provide a comfortable and functional layout, complemented by newer kitchen appliances, a tankless water heater, laundry room with newer washer and dryer, newer interior paint, updated fixtures, and updated toilets. The ADU at 1965 8th Street offers approximately 352 square feet with 1 bedroom and 1 bathroom. A Certificate of Occupancy has been issued for this fully permitted unit, which features a kitchen with stainless steel appliances, living and dining space, tankless water heater, AC units, and a completely gated setting for added privacy. Outside, enjoy recently landscaped front and rear yards, a lush backyard filled with fruit trees, and a generous side yard ideal for outdoor dining, BBQs, entertaining, or creating a relaxing sitting area. The property also offers ample parking with space for up to 8 vehicles. With two separate living spaces, private outdoor areas, and a versatile layout, this property presents an excellent opportunity for extended living or potential rental income.
- Listing Status:
- Active
- Date Added:
- August 26, 2026
- Data Last Updated:
- August 27, 2026 at 7:12AM
- Listing Office:
- JohnHart Real Estate :
- Listing Agent:
- Laura Carballo : 818-271-7642
- MLS ID:
- SR26186521
- General: N/K
- Style: Traditional
- Pool: N/K
- Parking: Parking spaces: 6
- General: 1
- HOA Amenities: 0.0
- Originating MLS: California Regional MLS
- County: Los Angeles
- Zoning: 2513004074
- View: Neighborhood
- Utilities: Cable AvailableElectricity AvailableNatural Gas AvailableSewer AvailableWater Available
- Water: Public
- Sewer: Public Sewer
- Source: California Regional MLS
This listing courtesy of Laura Carballo , JohnHart Real Estate
Monthly Payment
- Principal & Interest $
- Property Taxes $
- Home Insurance $
- VA Funding Fee $

 New - 13 hours ago