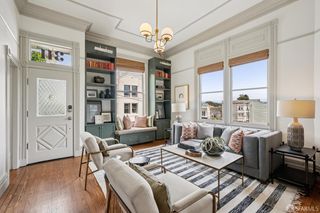
1 Ora Way, San Francisco, CA 94131
- 4 beds |
- 3 baths |
- 2,280 sqft
 Single-Family Home
  Built in 1968
  4,957sqft lot
 2 car garage
  $1,140/sqft
  Listed 9 days ago
Property Description
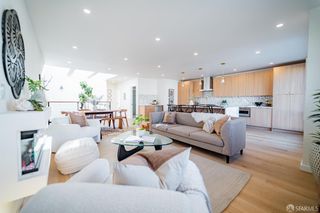
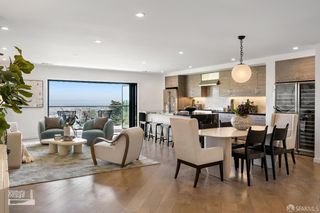
Stunning panoramic views of the bay and downtown skyline await you at this beautiful Mid-Century home. Ideally-configured for entertaining, the expansive open floor plan opens onto a spacious view deck. The expansive living room has a soaring ceiling and an iconic Mid-Century Modern fireplace that Don Draper would love! The bright, skylit chef's kitchen is beautifully appointed with quartz counters, stainless appliances, abundant cabinetry and a breakfast bar. The sunny, adjoining family room is a comfortable space for your guests to mingle while dinner is being readied. The home has four generous bedrooms and three full baths. Each bedroom has hardwood floors, abundant closet space and a walkout deck. The expansive primary suite has a bright updated bath and a spacious walk-in closet. The sunny, sheltered yard is equally well-suited for relaxing and recreation. This lovely home is completed by a convenient laundry room, two garages and abundant storage. Very convenient to the shops and cafes of Noe Valley and the Castro, Glen Park BART and I-280.
- Listing Status:
- Active
- Date Added:
- May 15, 2026
- Data Last Updated:
- May 25, 2026 at 1:30AM
- Listing Office:
- Compass : 415-231-2312
- Listing Agent:
- Tim Johnson : (415) 710-9000
- MLS ID:
- 426131538

- Style: Mid-Century
- Parking: AttachedGarage Door OpenerInterior AccessParking spaces: 3
- General: WoodConcretePerimeter
- HOA Amenities: 0.0
- Originating MLS: San Francisco
- County: San Francisco
- Zoning: 7531-028
- View: BayBay BridgeCityCity LightsDowntownPanoramicSan FranciscoSutro Tower
- Utilities: Public220 Volts220 Volts in Kitchen220 Volts in Laundry
- Water: Public
- Source: San Francisco
This listing courtesy of Tim Johnson , Compass
Monthly Payment
- Principal & Interest $
- Property Taxes $
- Home Insurance $
- VA Funding Fee $


 New - 3 days ago