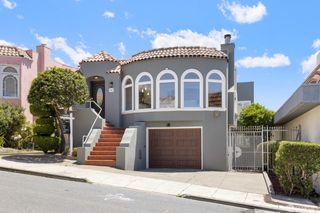
686 19th Avenue, San Francisco, CA 94121
- 4 beds |
- 4 baths |
- 2,250 sqft
 Single-Family Home
  Built in 1915
  2,021sqft lot
 —— car garage
  $1,064/sqft
  Listed 9 days ago
Property Description
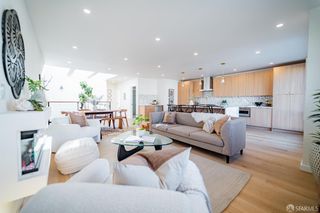
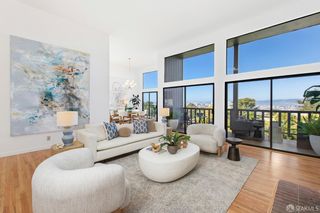
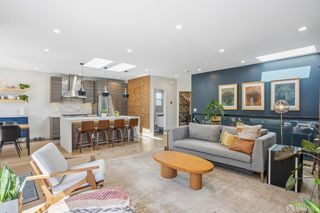
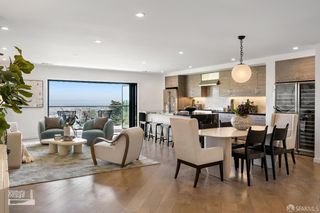
Rarely available, beautifully remodeled Edwardian located on one of the most desirable blocks in the Richmond District, featuring an extraordinary landscaped backyard designed for both entertaining and everyday living. Thoughtfully updated while preserving its original character, this home showcases period moldings, rich hardwood floors, a stunning original fireplace, and sun-drenched interiors throughout. The main level offers an ideal floor plan with a spacious living room, formal dining room, powder room, and a large eat-in chef's kitchen complete with a 36-inch Viking range and built-in wine refrigerator. Three well-appointed bedrooms on the top level, include a generous primary suite with a spa-inspired bathroom featuring a double-sink vanity and oversized glass-enclosed shower. A recently remodeled guest bathroom offers a separate shower and luxurious freestanding soaking tub. The permitted lower level, added approximately 10 years ago, provides exceptional flexibility and can function as a separate in-law unit with its own private entrance or seamlessly integrate into the main residence for expanded luxury living. This level includes a large family/media room, wet bar, full bathroom, and a bedroom nook with a built-in Murphy bed. Step outside to a spectacular professionally landscaped backyard thoughtfully designed for recreation and relaxation. The yard includes a custom slackline/swing setup compatible with countless attachments ranging from swings to obstacle courses, built-in storage, and dedicated hammock connections for the ultimate outdoor retreat.
- Listing Status:
- Active
- Date Added:
- May 15, 2026
- Data Last Updated:
- May 25, 2026 at 1:30AM
- Listing Office:
- Compass : 415-660-9955
- Listing Agent:
- Eugene Zinchik : 415 3777115
- MLS ID:
- 426131341

- Parking: Garage Door OpenerParking spaces: 1
- Roofing: Foam
- General: ConcretePerimeter
- HOA Amenities: 0.0
- Originating MLS: San Francisco
- County: San Francisco
- Zoning: 1626-013A
- Utilities: Public
- Water: Public
- Source: San Francisco
This listing courtesy of Eugene Zinchik , Compass
Monthly Payment
- Principal & Interest $
- Property Taxes $
- Home Insurance $
- VA Funding Fee $

 New - 3 days ago