10 Madrone Avenue, San Francisco, CA 94127
- 4 beds |
- 2 baths |
- 2,025 sqft
 Single-Family Home
  Built in 1925
  3,001sqft lot
 1 car garage
  $985/sqft
  Listed 2 days ago
Property Description
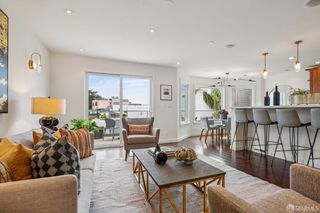
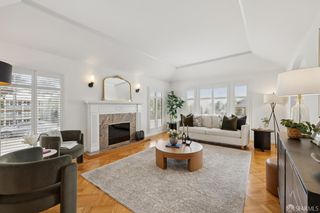
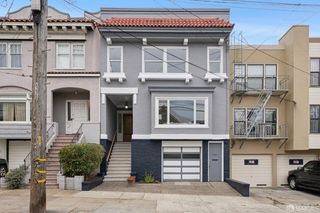
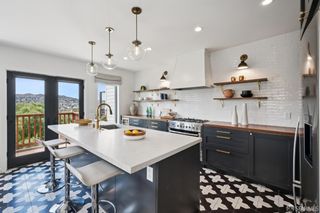
10 Madrone Avenue has been thoughtfully cared for across two generations and is now offered for sale for the first time in 75 years. It's a home with a wonderful sense of history, set on a quiet residential street in the heart of West Portal. With 2,000 square feet, four bedrooms, and two full baths, the home sits on a 3,000-square-foot lot. Original hardwood floors and period architectural details speak to the home's history, while well-proportioned rooms give it a spacious, relaxed feel. Formal living and dining rooms offer distinct spaces for entertaining, dining, or simply spreading out. The first floor bedroom opens directly to the backyard and deck, making it equally well suited as a guest room, home office, or private retreat. The home also includes two-car parking, with one space in the garage and another in the driveway. The location brings together many of the things that make West Portal such an appealing place to live. Madrone Avenue is peaceful and tree-lined, while the shops, restaurants, cafs, and conveniences of West Portal Village are just minutes away. Nearby Muni Metro service also provides an easy connection to downtown and neighborhoods throughout the city. After more than seven decades with one family, 10 Madrone Avenue is ready for its next chapter a well-loved San Francisco home with enduring character, a comfortable layout, and an exceptional West Portal location.
- Listing Status:
- Active
- Date Added:
- August 23, 2026
- Data Last Updated:
- August 23, 2026 at 10:30PM
- Listing Office:
- Vanguard Properties : 415-655-5600
- Listing Agent:
- Rick Wisher : 415 8602425
- MLS ID:
- 426155637

- Style: Mediterranean
- Parking: AttachedGarage Door OpenerGarage Facing FrontInterior AccessParking spaces: 2
- Roofing: Tar/Gravel
- Windows: Window Screens
- General: ConcreteStuccoWood
- Road/Access: AsphaltPaved
- HOA Amenities: 0.0
- Originating MLS: San Francisco
- County: San Francisco
- Zoning: 2920002
- View: City LightsHills
- Fencing: Back YardFencedPartialWood
- Utilities: ElectricNatural Gas AvailableSewer ConnectedSewer Connected & Paid
- Water: Public
- Source: San Francisco
This listing courtesy of Rick Wisher , Vanguard Properties
Monthly Payment
- Principal & Interest $
- Property Taxes $
- Home Insurance $
- VA Funding Fee $

 New - 3 days ago