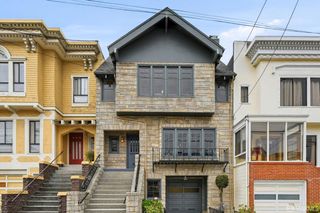
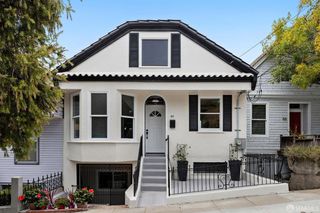
1539 Diamond Street, San Francisco, CA 94131
- 3 beds |
- 2 baths |
- 1,823 sqft
 Single-Family Home
  Built in 1978
  1,873sqft lot
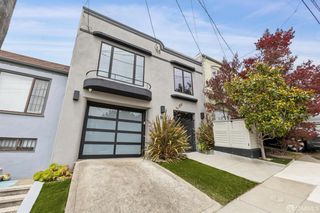
 2 car garage
  $1,204/sqft
  Listed 20 days ago
Property Description
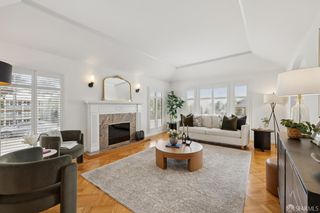
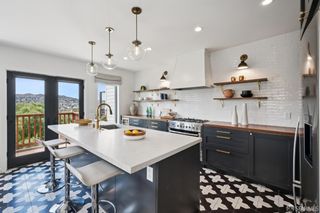
Beautifully remodeled and filled with natural light, this exceptional Noe Valley home offers sophisticated interiors, seamless indoor-outdoor living, and captivating downtown skyline views from the dining area and upper deck. The thoughtfully designed floor plan features three spacious bedrooms, two contemporary, remodeled baths, and multiple decks that create the perfect setting for entertaining or relaxing. Expansive windows, skylights, designer lighting, and rich hardwood floors fill the home with warmth and natural light. The bright living and dining areas open to a spacious view deck overlooking the city skyline and sparkling evening lights. Designed to be the heart of the home, the stunning kitchen features a generous center island, quartz countertops, abundant cabinetry, stainless steel appliances and new wine refrigerator. The serene primary suite offers custom closets including a large walk-in closet, direct access to the lower deck and sunny backyard, and a luxurious bathroom with dual vanities and an expansive walk-in shower. Two additional light-filled bedrooms share a remodeled bath with a jetted soaking tub and shower. Additional highlights include a laundry room with abundant storage and a two-car side-by-side garage with built-in storage space. Expansion potential to add a 3rd level. Conveniently located near Church Street and 24th Street shops, cafs, restaurants, Douglass Playground, the Upper Noe Rec Center, parks, corporate shuttle stops, and easy access to Highways 280 and 101.
- Listing Status:
- Active
- Date Added:
- August 12, 2026
- Data Last Updated:
- August 23, 2026 at 11:30PM
- Listing Office:
- Corcoran Icon Properties : 415-695-7707
- Listing Agent:
- Laura R Kaufman : 415 3101256
- MLS ID:
- 426151806

- Style: Contemporary
- Parking: EnclosedGarage Door OpenerGarage Facing FrontInterior AccessSide-by-SideParking spaces: 2
- Windows: Dual Pane FullSkylight(s)
- HOA Amenities: 0.0
- Originating MLS: San Francisco
- County: San Francisco
- Zoning: 6604-044
- View: CityCity LightsDowntownGarden/GreenbeltSan Francisco
- Fencing: Back YardFenced
- Source: San Francisco
This listing courtesy of Laura R Kaufman , Corcoran Icon Properties
Monthly Payment
- Principal & Interest $
- Property Taxes $
- Home Insurance $
- VA Funding Fee $

 New - 2 days ago