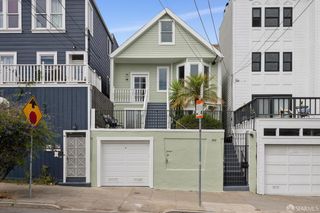
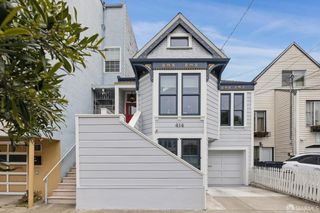
1046 Anza Street, San Francisco, CA 94118
- 4 beds |
- 4 baths |
- 2,490 sqft
 Single-Family Home
  Built in 1913
  1,625sqft lot
 1 car garage
  $1,122/sqft
  Listed 2 days ago
Property Description
Located on one of the first blocks of the Inner Richmond, just steps from Golden Gate Park and the restaurants, shops and farmers market on Clement Street, this beautifully updated 4-bedroom, 3.5-bathroom home offers a perfect floor plan with three bedrooms on one level, a lower level family room, multiple decks, and a private garden. Oak floors carry throughout the home, beginning with a sun-filled, south-facing living room with green outlooks and fireplace. The adjoining dining room is perfect for entertaining both casually and formally. The chef kitchen kitchen provides stainless steel appliances, new quartzite countertops, custom cabinetry with generous storage, and a walk-out deck that leads directly to the garden. A powder room and coat closet complete this level. Upstairs, the primary suite offers a private retreat with a walk-in closet, its own walk-out deck, and a large ensuite bathroom with dual sinks vanity, countertops, a soaking tub, and walk-in shower. Two additional south-facing bedrooms enjoy great natural light and share a updated bathroom A dedicated laundry room adds everyday convenience. The lower level offers exceptional flexibility with its own separate entrance, family room with wet bar, full bedroom and bathroom. Direct access to the garage and private garden further enhances the versatility of this level. The home benefits from a huge attic presenting potential for possible future expansion. With its generous scale, ideal floor plan, and beautiful remodel, this incredible home offers a rare opportunity in one of San Francisco's most beloved neighborhoods.
- Listing Status:
- Active
- Date Added:
- August 21, 2026
- Data Last Updated:
- August 23, 2026 at 10:30PM
- Listing Office:
- City Real Estate : 415-325-2295
- Listing Agent:
- David G Cohen : 415 3093283
- MLS ID:
- 426156327

- Parking: Garage Facing FrontParking spaces: 1
- General: Concrete
- HOA Amenities: 0.0
- Originating MLS: San Francisco
- County: San Francisco
- Zoning: 1543024
- Utilities: 220 Volts in Laundry
- Source: San Francisco
This listing courtesy of David G Cohen , City Real Estate
Monthly Payment
- Principal & Interest $
- Property Taxes $
- Home Insurance $
- VA Funding Fee $

 New - 2 days ago