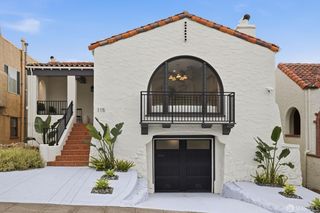
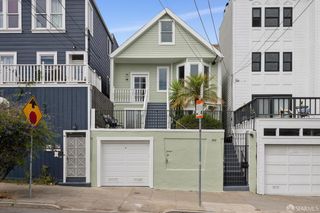
414 12th Avenue, San Francisco, CA 94118
- 4 beds |
- 4 baths |
- 2,906 sqft
 Single-Family Home
  Built in 1908
  3,001sqft lot
 1 car garage
  $859/sqft
  Listed 1 month ago
Property Description
Reimagined Edwardian in the coveted Inner Richmond offering a rare opportunity to restore an exceptional home. This 4-bedroom, 3.5-bath residence underwent a comprehensive renovation in 2018 with a new roof, windows, doors, and updated systems. The main level features a dramatic double-height living room with soaring vaulted ceilings. At the rear of the home, the open kitchen, dining, and family room create an ideal gathering space with seamless access to the backyard. The beautifully appointed kitchen showcases a waterfall island, quartz countertops, glass tile backsplash, and deluxe appliances. A glass door leads to the landscaped backyard with low-maintenance turf surrounded by lovely landscaping. Upstairs is a private primary or guest suite with an ensuite bath and an expansive deck overlooking the garden. The lower level offers two spacious bedrooms (one legally an office) served by a hall bath, along with a second primary suite featuring a luxurious ensuite bath, walk-in closets, and French doors opening directly to the rear patio. A laundry room and a one-car garage plus parking pad, complete the home. The property has experienced water damage and requires localized remediation. Bids from licensed contractors have already been obtained, and interested buyers are encouraged to inquire for more information. Ideally located just 1.5 blocks from the shops and restaurants of Clement Street, the home is also only 4 blocks from both Golden Gate Park and Mountain Lake Park.
- Listing Status:
- Active
- Date Added:
- July 31, 2026
- Data Last Updated:
- August 23, 2026 at 10:30PM
- Listing Office:
- Compass : 415-345-3000
- Listing Agent:
- Natalie Kitchen : (415) 652-4628
- MLS ID:
- 426143343

- Parking: Garage Facing FrontInterior AccessParking spaces: 1
- HOA Amenities: 0.0
- Originating MLS: San Francisco
- County: San Francisco
- Zoning: 1533-037
- Source: San Francisco
This listing courtesy of Natalie Kitchen , Compass
Monthly Payment
- Principal & Interest $
- Property Taxes $
- Home Insurance $
- VA Funding Fee $

 New - 2 days ago