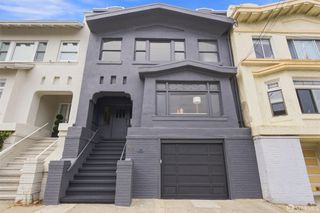
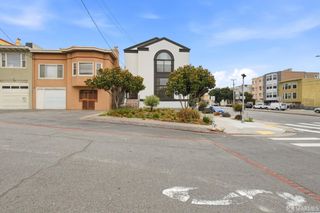
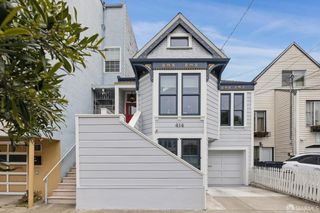
115 Upland Drive, San Francisco, CA 94127
- 5 beds |
- 4 baths |
- 3,035 sqft
 Single-Family Home
  Built in 1931
  3,524sqft lot
 1 car garage
  $921/sqft
  Listed 2 days ago
Property Description
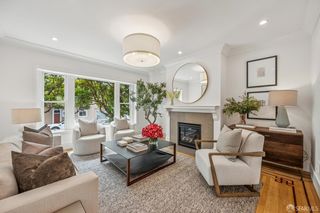
115 Upland Drive is a fully detached, beautifully renovated 5BD/4BA home in Mount Davidson Manor with approx. 3,035 sq. ft. and sweeping eastern views. Behind a classic Spanish Mediterranean faade, the home blends timeless architecture with a modern, high-end interior featuring wide-plank oak floors, skylights, custom cabinetry, and premium finishes throughout. The main level offers a bright living room with fireplace and view-framing picture window, plus an open kitchen and dining area with waterfall island and Miele appliances. Three bedrooms are on this level, including a spacious primary suite with walk-in closet and spa-like bath with soaking tub, steam shower, and skylight. The lower level features a large family room with fireplace, two additional bedrooms one en suite, full bath, recreation room with wet bar, and flexible bonus space for office, gym, or playroom. Direct access to outdoor space, plus a finished garage and updated systems throughout. Conveniently located near West Portal, Stonestown, transit, and commuter routes, this home offers space, flexibility, and stunning views in a prime San Francisco location.
- Listing Status:
- Active
- Date Added:
- August 21, 2026
- Data Last Updated:
- August 23, 2026 at 11:30PM
- Listing Office:
- Compass : 415-345-3000
- Listing Agent:
- Todd Montgomery : 415 2036022
- MLS ID:
- 426153754

- Style: MediterraneanSpanish
- Parking: AttachedInterior AccessPrivateParking spaces: 1
- HOA Amenities: 0.0
- Originating MLS: San Francisco
- County: San Francisco
- Zoning: 3276-028A
- View: CityWater
- Fencing: Back Yard
- Source: San Francisco
This listing courtesy of Todd Montgomery , Compass
Monthly Payment
- Principal & Interest $
- Property Taxes $
- Home Insurance $
- VA Funding Fee $

 New - 2 days ago