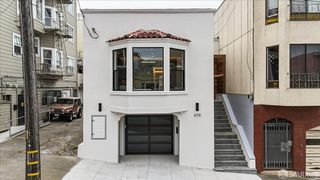
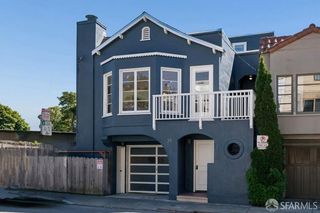
118 Whitney Street, San Francisco, CA 94131
- 3 beds |
- 4 baths |
- 2,365 sqft
 Single-Family Home
  Built in 1910
  2,095sqft lot
 —— car garage
  $1,351/sqft
  Listed 25 days ago
Property Description
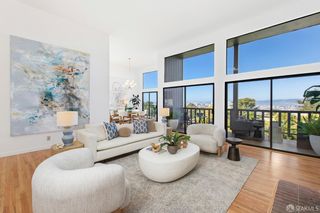
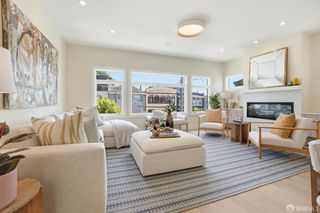
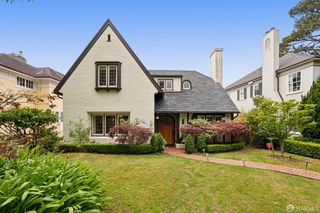
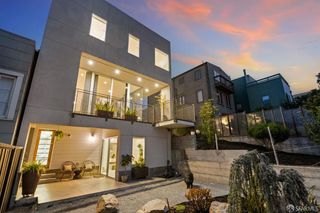
Iconic Turreted Victorian at 118 Whitney Street | Fairmount Heights, San Francisco Step into timeless elegance fused with modern sophistication in this stunning 1910 Victorian masterpiece. Nestled in the heart of Fairmount Heights, this beautifully preserved home showcases a gorgeous original facade with signature turret, while the interior delivers a seamless blend of contemporary finishes and classic charm. Spanning approximately 2,159 square feet with 3 bedrooms and 4 bathrooms across multiple levels, the residence frames panoramic downtown, bay, and hill views that captivate at every turn. Enter to a warm living room anchored by the iconic turreted sitting area perfect for morning coffee or intimate evenings, complete with built-in window benches and sweeping downtown views through tall windows that flood the space with natural light. The open-concept remodeled kitchen is a chef's dream, featuring a large central island, high-end appliances, and a walkout deck overlooking a lush garden. A versatile bedroom and full bathroom on this level are ideal for guests or a home office. Hardwood floors, recessed lighting, and thoughtful details create effortless flow for entertaining and everyday living. Ascend to the private upper floor where two generous en-suite bedrooms await. The primary suite boasts a walk-in closet and luxurious bathroom with premium finishes, while the second en-suite offers flexibility as a guest room or serene retreat. Both rooms frame breathtaking views, with tall ceilings and abundant windows enhancing the bright, airy atmosphere throughout. The lower level provides a spacious family room perfect for relaxation or movie nights, complete with a full bathroom and interior access to the one-car garage. Multiple outdoor spaces including the kitchen deck and garden invite al fresco dining amid San Francisco's mild climate. Ideally positioned in one of the city's most desirable neighborhoods, this home is walkable to shops, restaurants, and parks in nearby Noe Valley and Glen Park, with easy access to transit, tech shuttles, and major freeways. Rarely does a property combine such architectural distinction with modern livability and an unbeatable location. 118 Whitney Street is more than a home, it's a landmark opportunity.
- Listing Status:
- Active
- Date Added:
- May 15, 2026
- Data Last Updated:
- May 25, 2026 at 3:33AM
- Listing Office:
- Compass : 415-660-9955
- Listing Agent:
- Frank A Castaldini : 415 8461899
- MLS ID:
- 426130481

- Parking: AttachedGarage Door OpenerParking spaces: 1
- HOA Amenities: 0.0
- Originating MLS: San Francisco
- County: San Francisco
- Zoning: 6664-003
- Source: San Francisco
This listing courtesy of Frank A Castaldini , Compass
Monthly Payment
- Principal & Interest $
- Property Taxes $
- Home Insurance $
- VA Funding Fee $