1352 Sanchez Street, San Francisco, CA 94131
- 2 beds |
- 1 bath |
- 1,040 sqft
 Condominium
  Built in 1900
  2,087sqft lot
 1 car garage
  $1,245/sqft
  Listed 1 month ago
Property Description
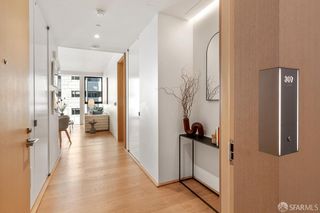
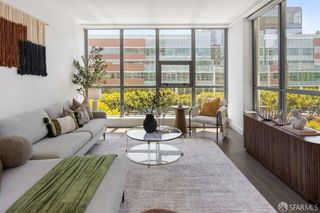
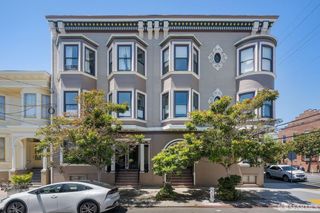
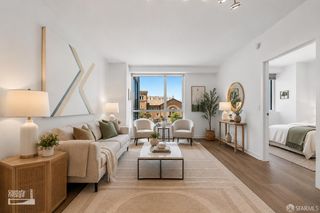
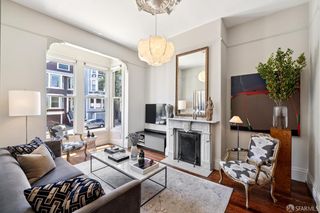
Dream location! Bright and inviting top-floor condo located on coveted Slow Sanchez in the heart of Noe Valley. Set on a corner lot of one of San Francisco's most beloved streets, 1352 Sanchez offers abundant natural light, neighborhood charm, and future outdoor potential. Generous windows fill the home with sunlight, creating a warm and airy atmosphere throughout. The thoughtfully designed floor plan offers comfortable living and entertaining spaces with an easy everyday flow. The kitchen features a peninsula island, quartz countertops, stainless steel appliances, dishwasher, and garbage disposal, while eastern outlooks bring in beautiful morning light and views of the east bay hills. Additional highlights include radiant heating, high ceilings and skylights, porcelain tile and gorgeous fir floors, in-unit washer and dryer, ample closet space, garage parking, and the privacy of a detached corner lot building. A rare opportunity exists for future outdoor living enhancement, as the property includes rights to a deeded deck area with architectural plans for a private rooftop deck. Buyers may explore creating a custom outdoor retreat tailored to their vision. Located just moments from the vibrant 24th Street corridor, enjoy easy access to neighborhood cafes, boutiques, parks, transit, and the beloved Noe Valley Farmers Market. Known affectionately as Stroller Valley, Noe Valley is celebrated for its sunny microclimate, strong sense of community, and walkable lifestyle. Detached, 26-foot-wide corner lot.
- Listing Status:
- Active
- Date Added:
- May 20, 2026
- Data Last Updated:
- May 30, 2026 at 4:32PM
- Listing Office:
- Legacy Real Estate : 415-871-3885
- Listing Agent:
- Scott Conway : (415) 260-3214
- MLS ID:
- 426127060

- Style: Victorian
- Parking: 24'+ Deep GarageAttachedGarage Door OpenerParking spaces: 1
- Roofing: See Remarks
- Windows: Dual Pane FullSkylight(s)
- General: BrickConcreteWood SidingOne
- HOA Amenities: 450.0
- Originating MLS: San Francisco
- County: San Francisco
- Zoning: 6580-043
- View: Mt Diablo
- Utilities: Public
- Water: Meter on SitePublic
- Source: San Francisco
This listing courtesy of Scott Conway , Legacy Real Estate
Monthly Payment
- Principal & Interest $
- Property Taxes $
- Home Insurance $
- VA Funding Fee $

 New - 2 days ago